
How we work
Six stages. One promise: no surprises.
A clear, proven journey from first conversation to final walkthrough — so you always know what's happening, what it costs and what comes next.
-
 01
01Consultation & survey
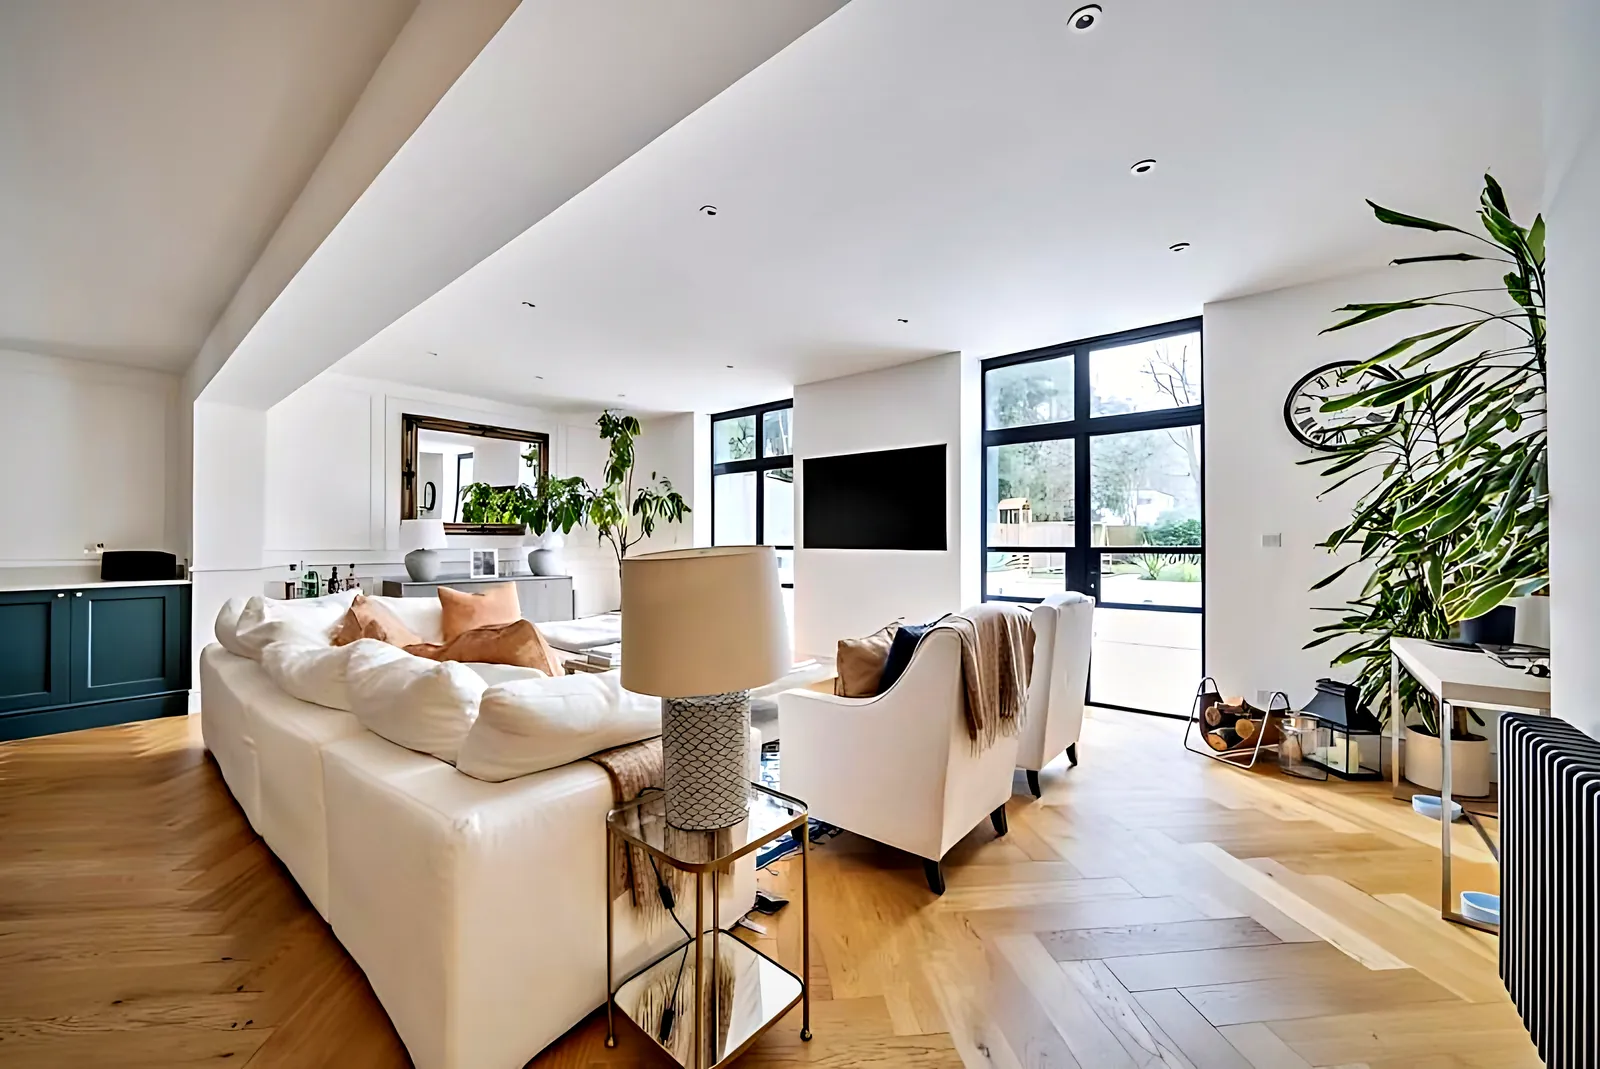
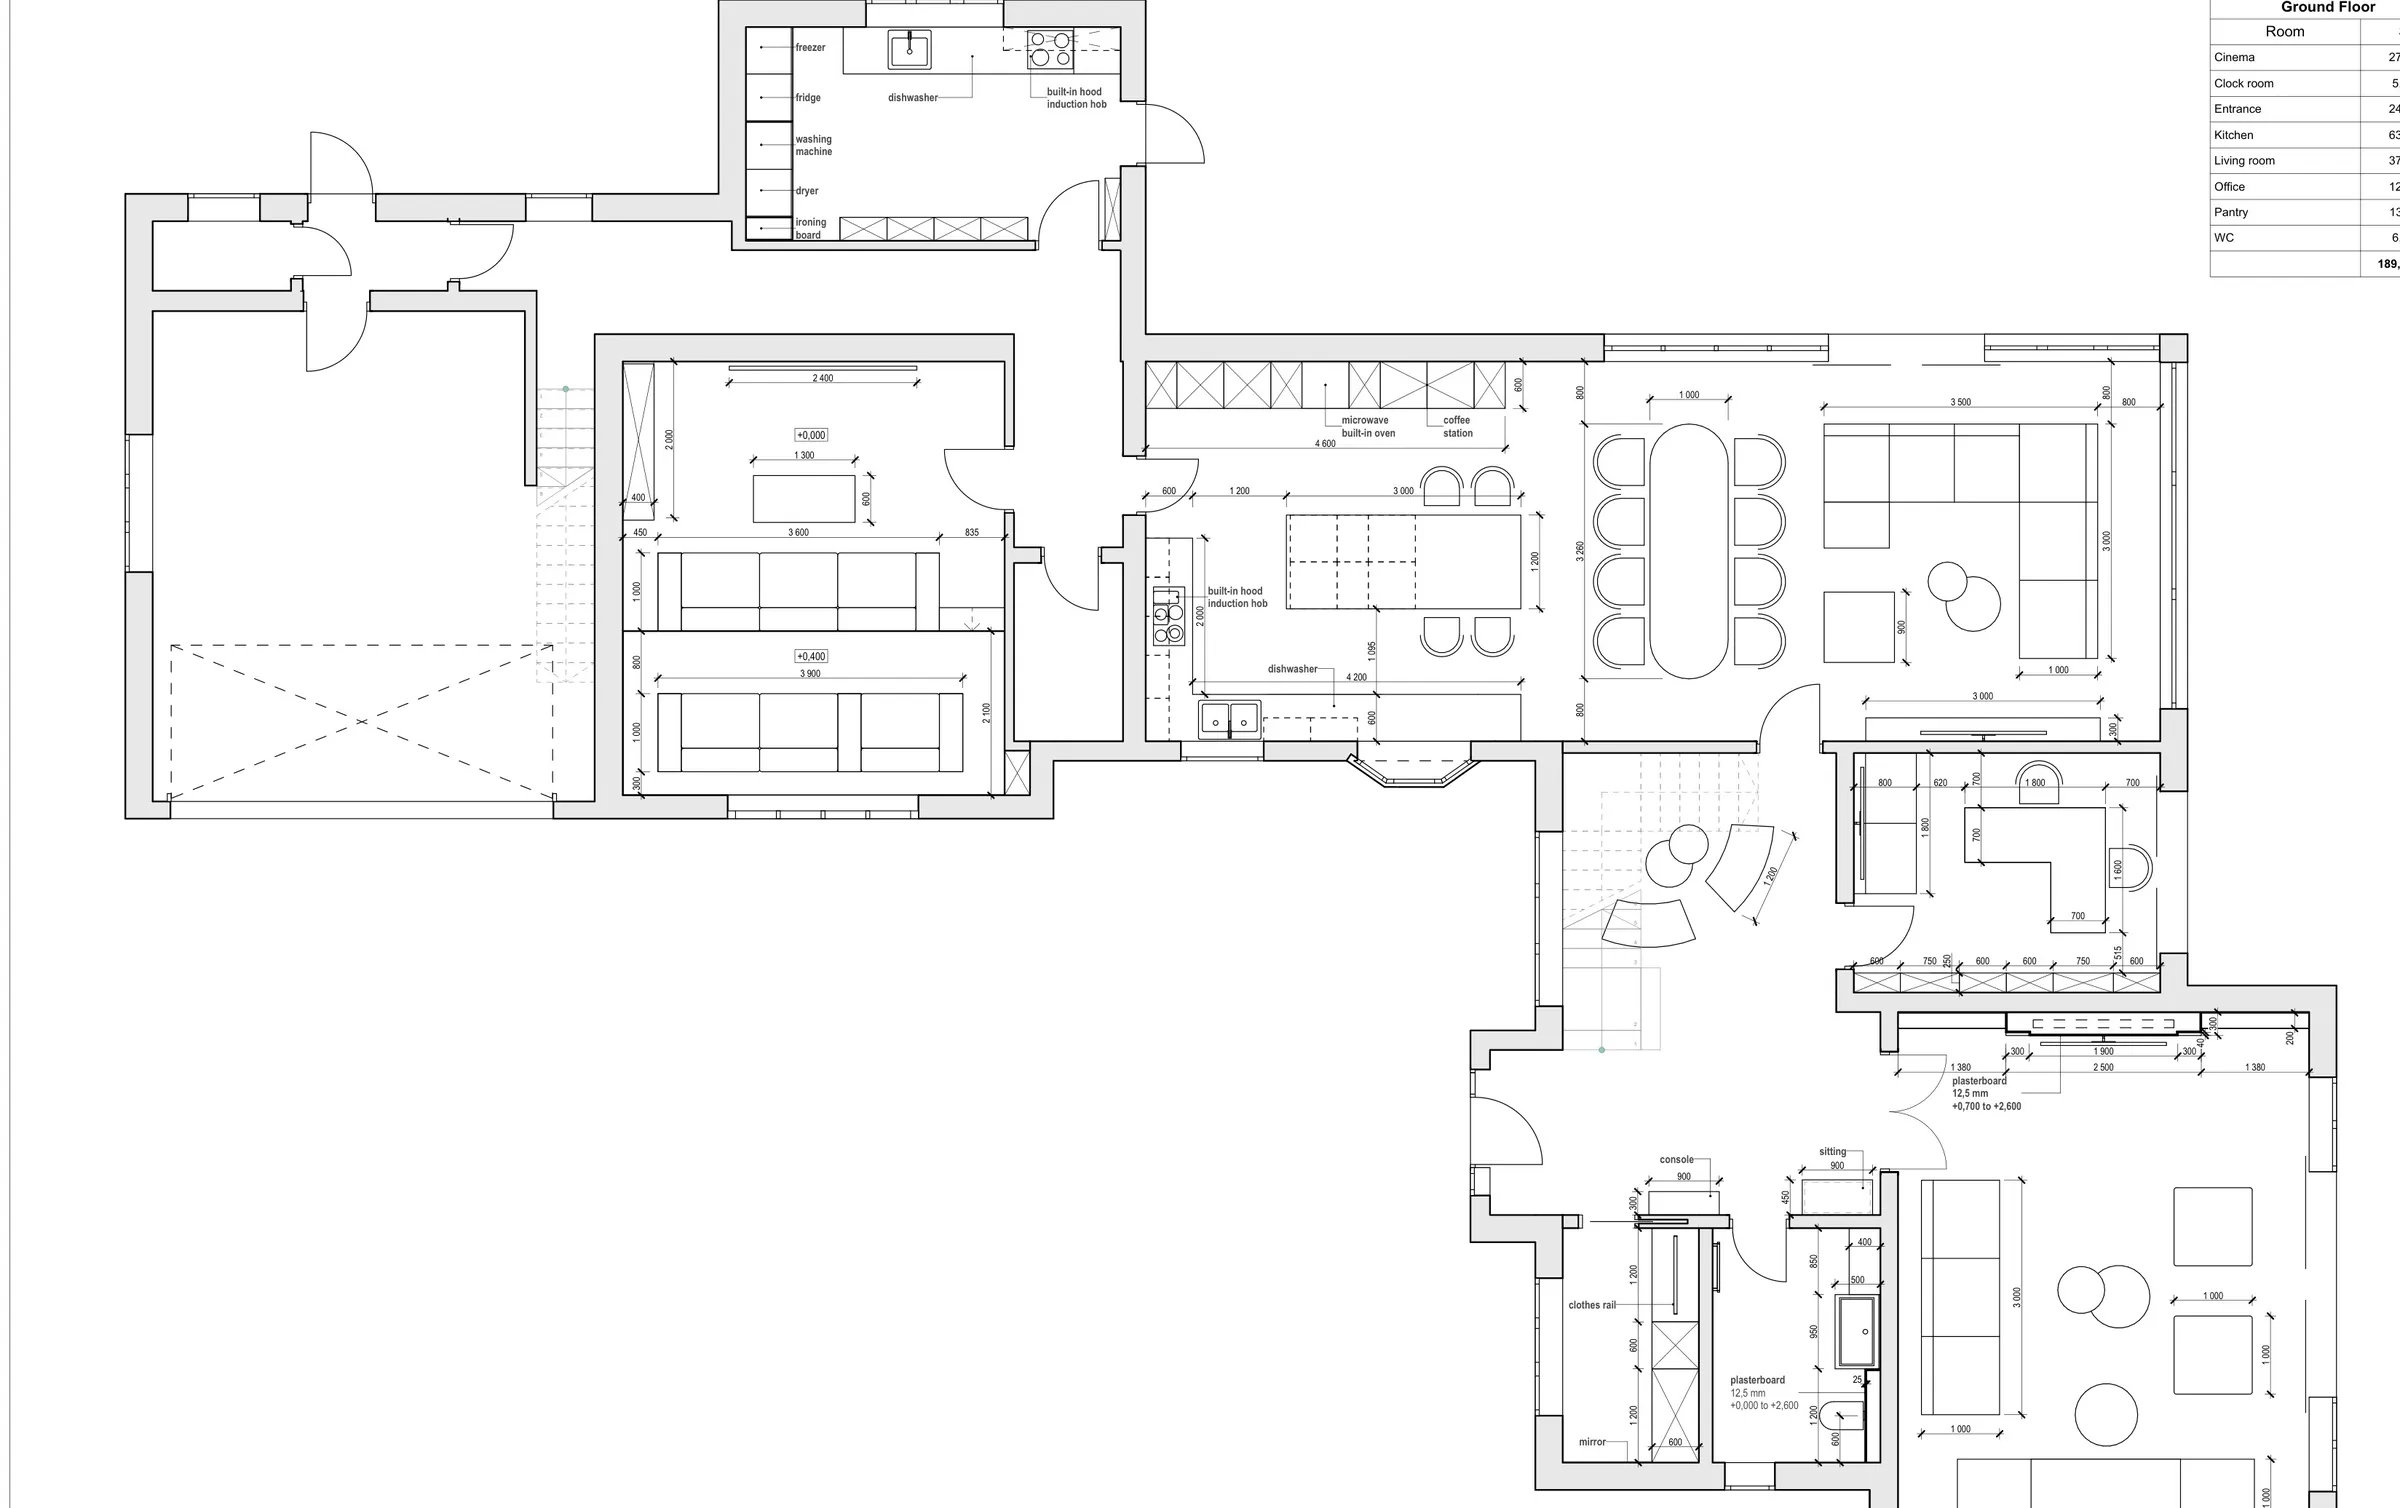
We visit, listen and measure every room. Layout options follow within days.
Free site visit -
 02
02Design & 3D visuals
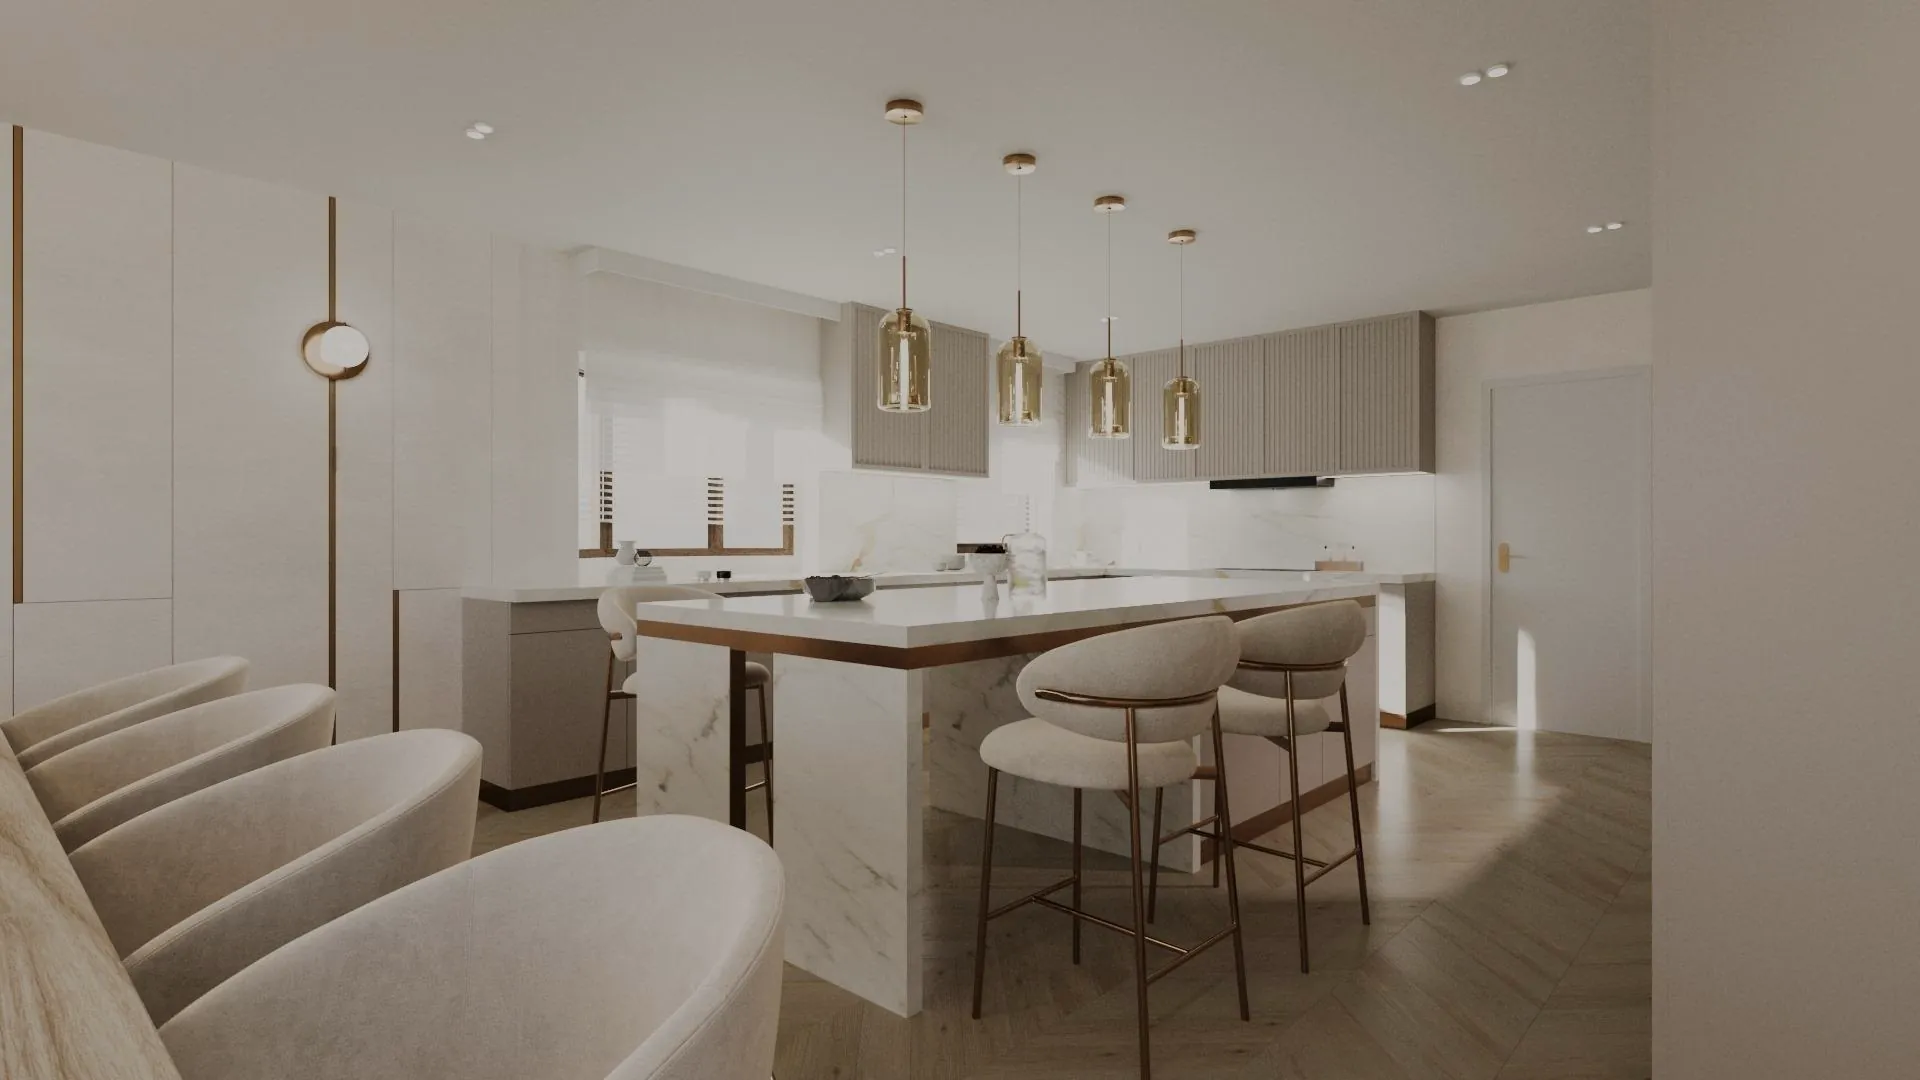
Our design team turns the plan into photorealistic visuals, so you see the finished home first.
3D visuals & finishes -
 03
03Technical drawings & fixed price
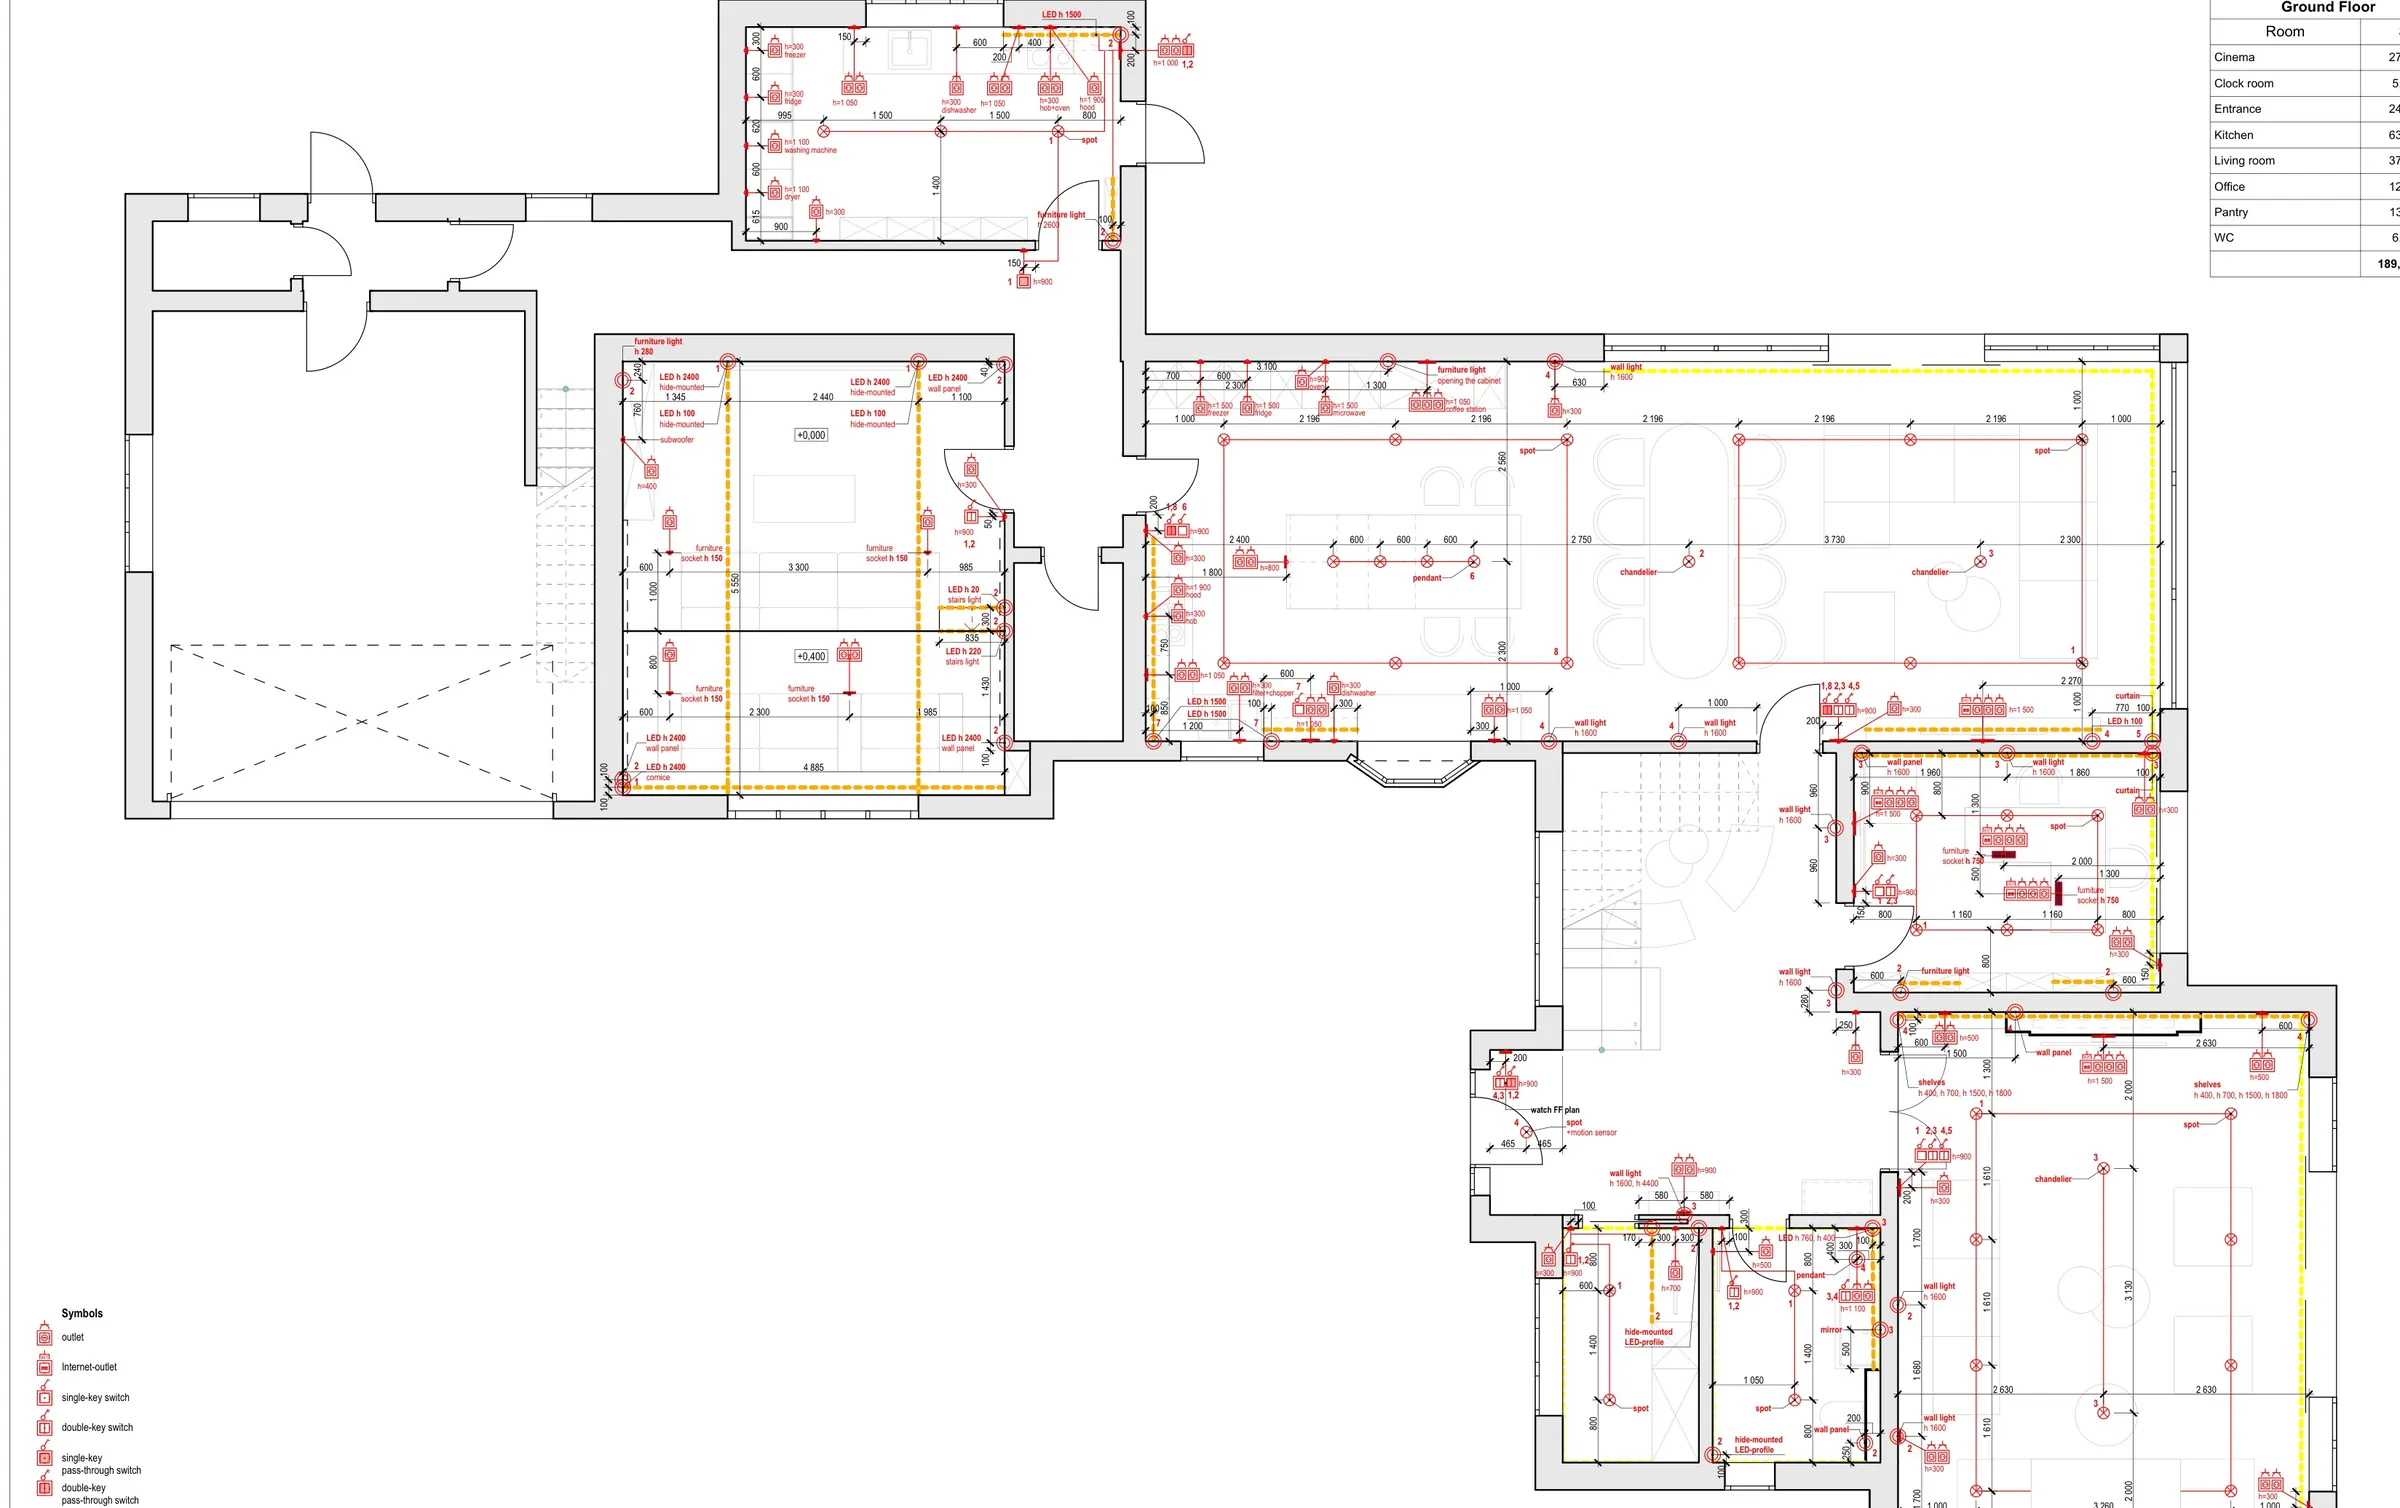
Lighting, electrics, joinery and kitchens are drawn to the millimetre — then priced line by line.
Drawings & itemised quote -
 04
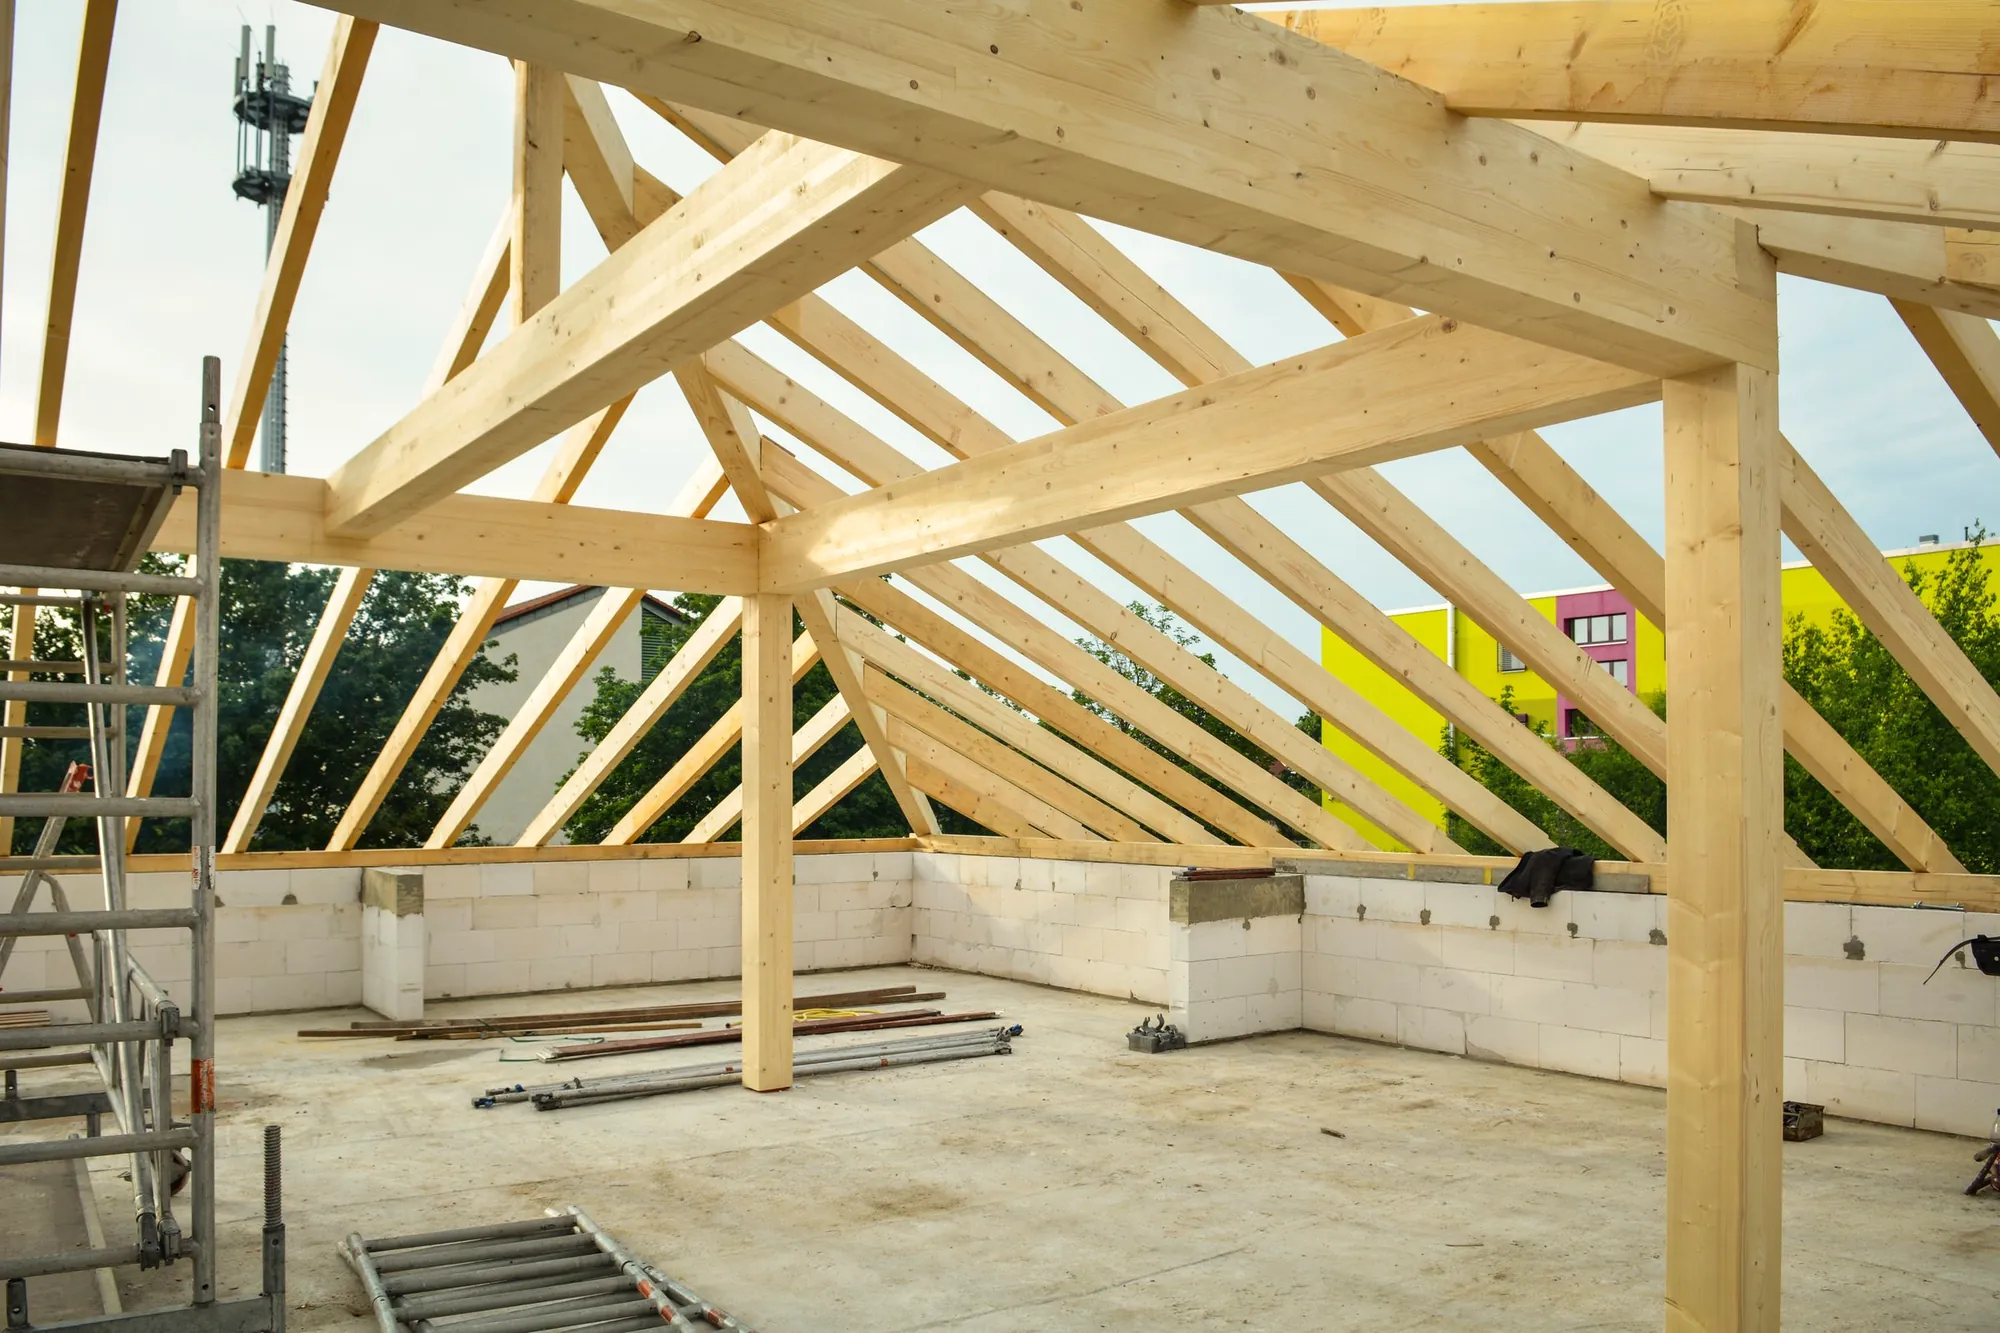
04Structure & shell
Foundations, steels, blockwork and roof — the part you never see, built properly.
Weekly photo reports -
 05
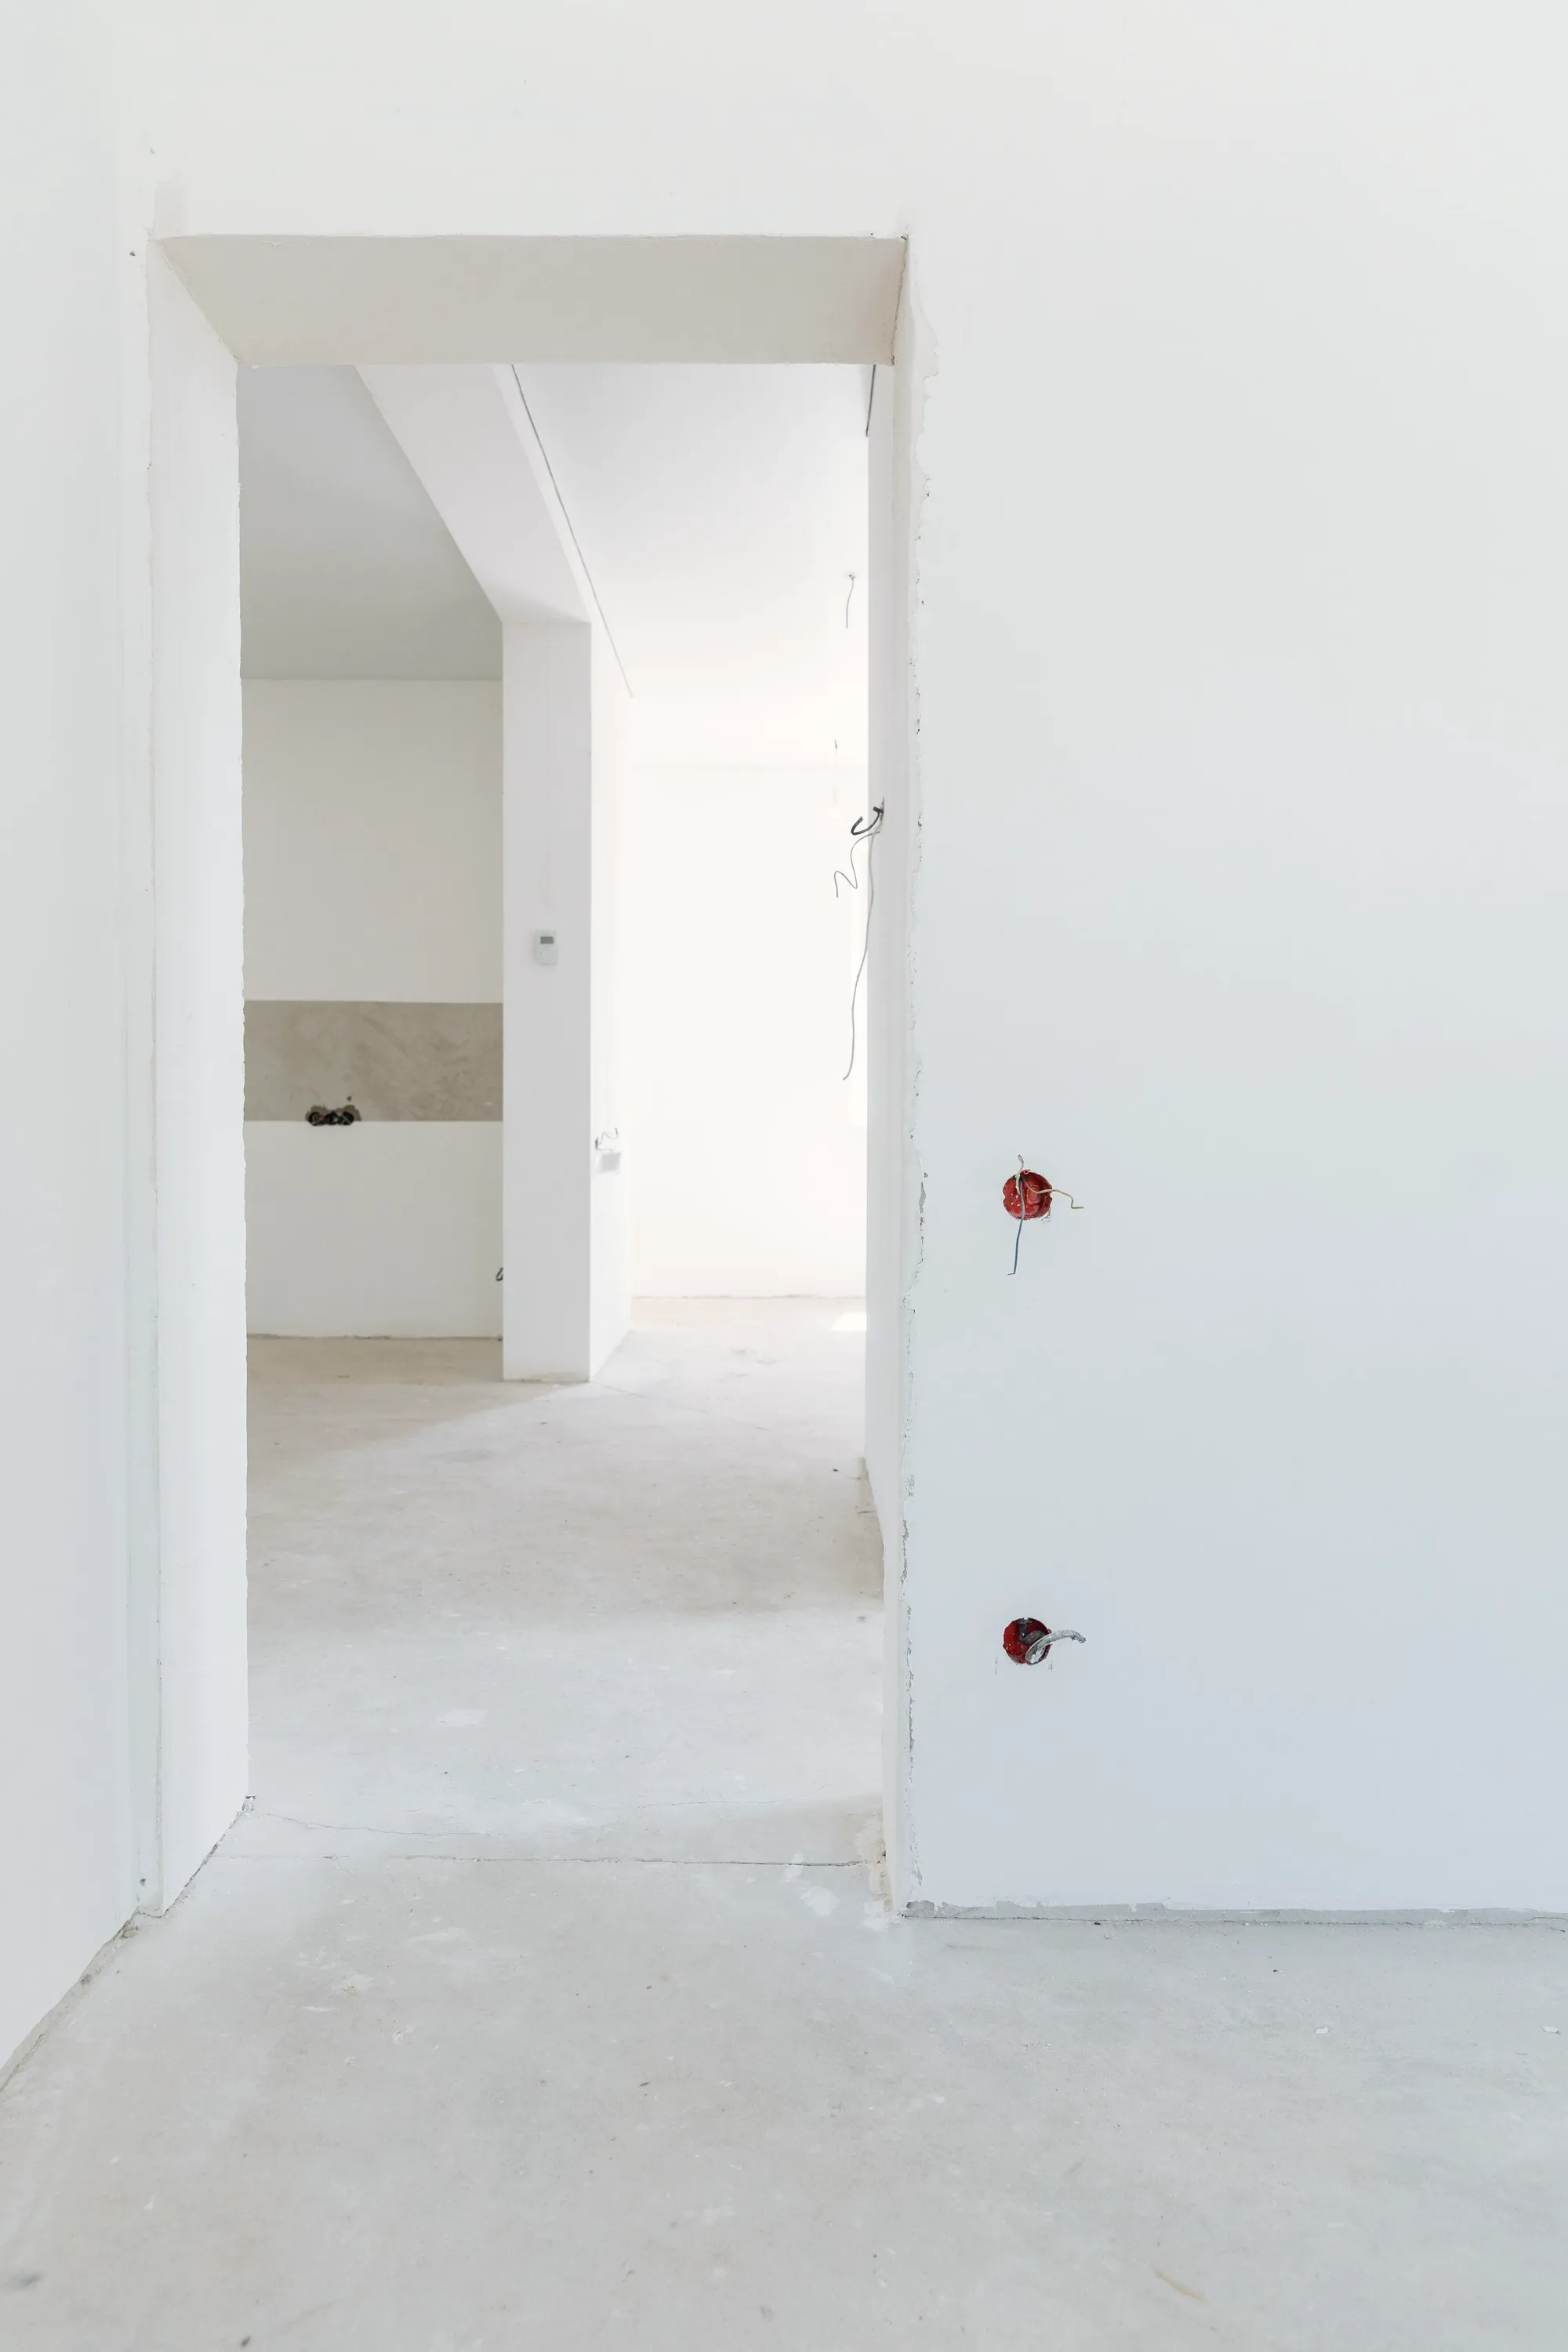
05First fix & plaster
Electrics, plumbing and underfloor heating go in before anything is covered — then walls are plastered and floors screeded.
Inspections & sign-offs -
 06
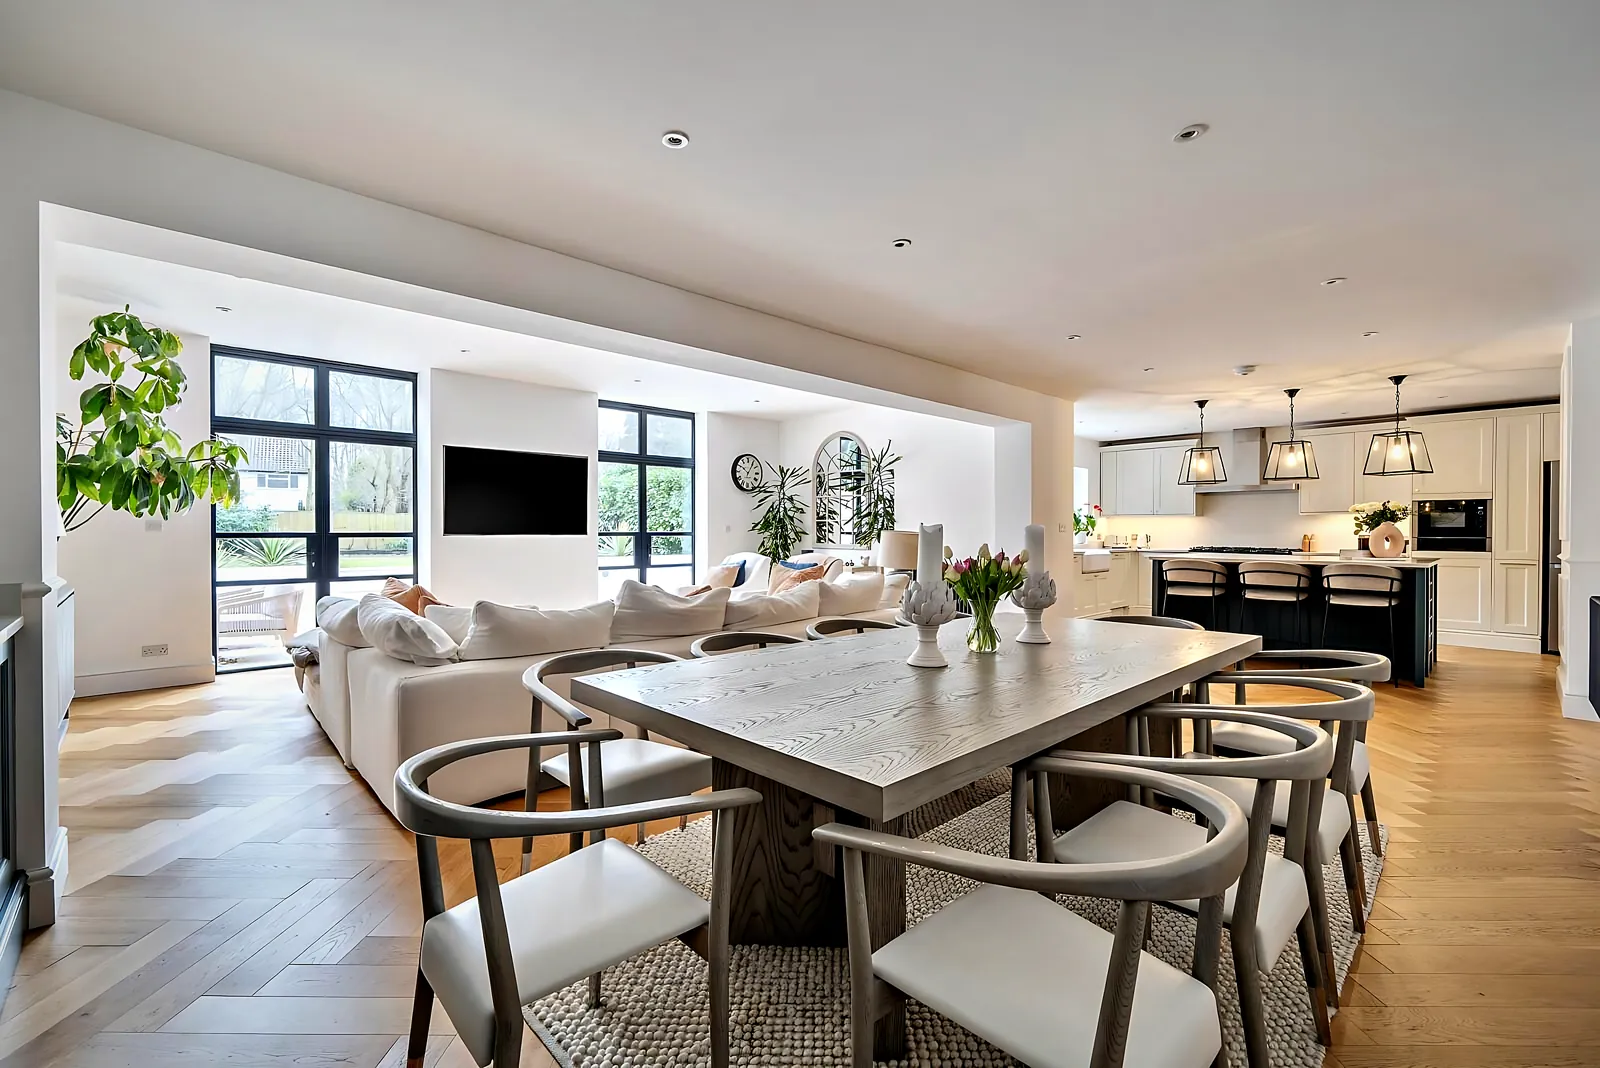
06Finishes & handover
Kitchen, bathrooms, joinery, flooring and decoration — then a final walkthrough and guarantees.
Handover & aftercare
Design & build
Drawings and build, one team.
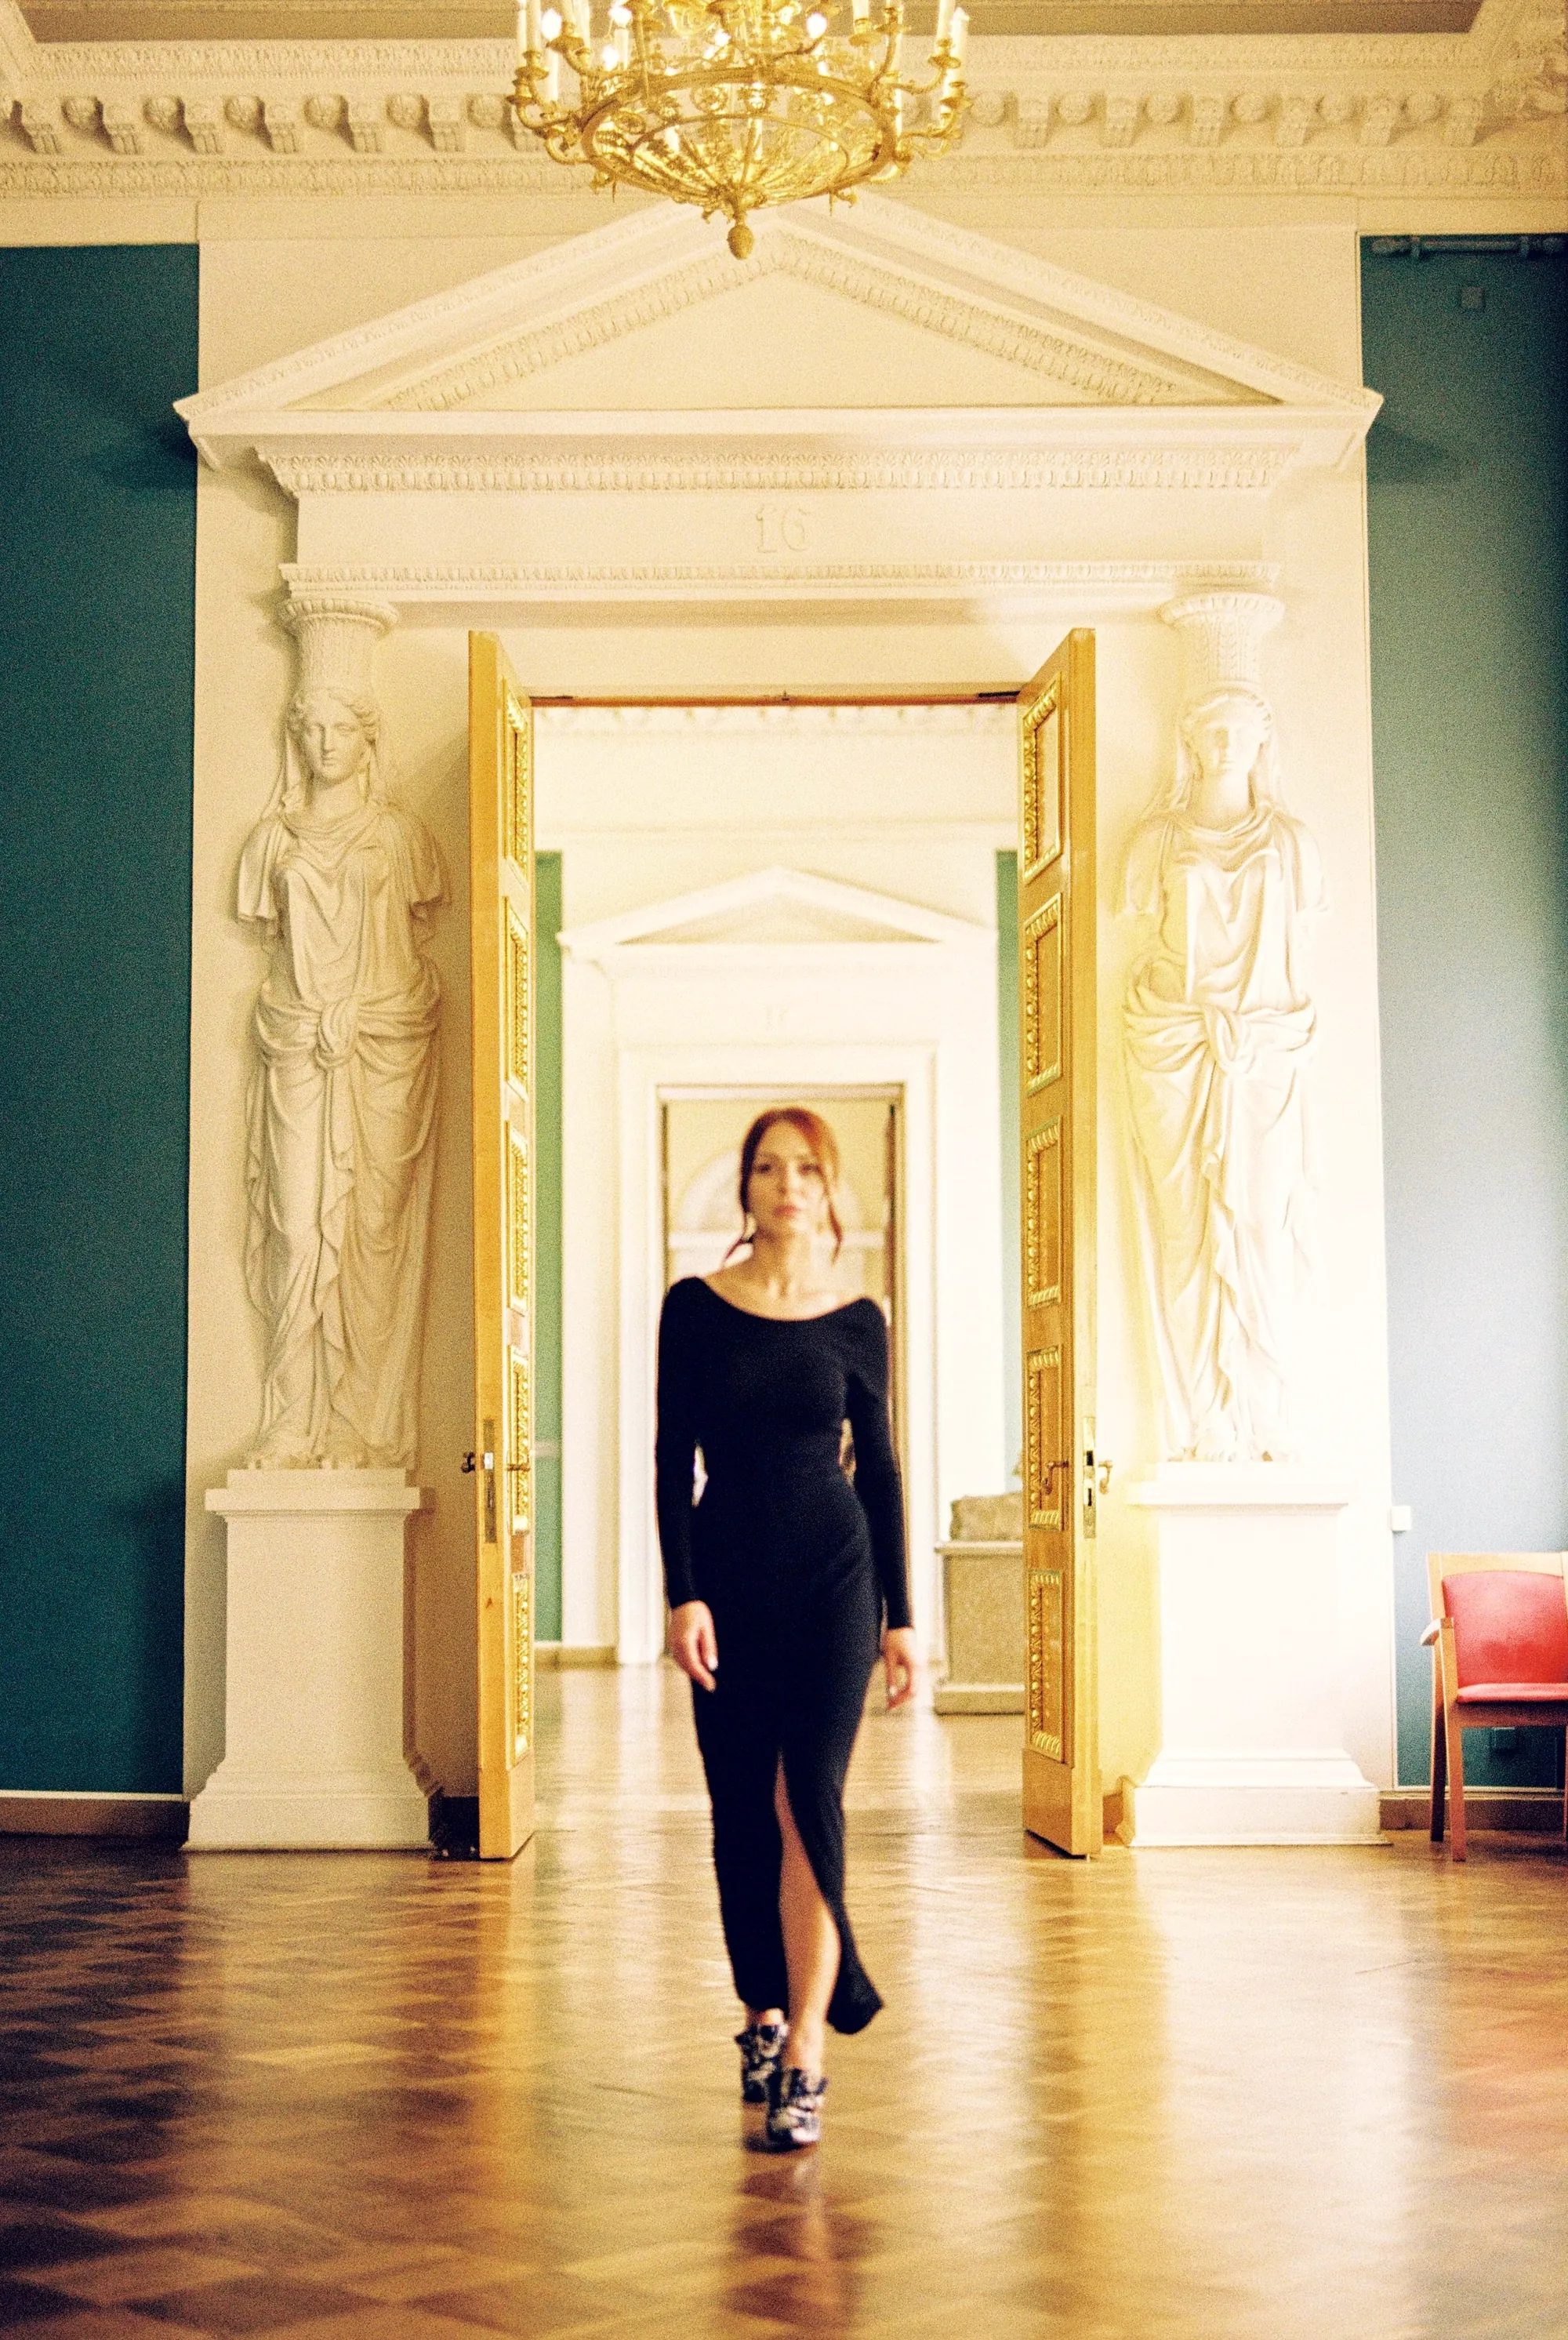
Our directors bring architecture, design and engineering experience — including technical drawings for heritage buildings. So the people who draw your home are the people who build it.
- Measured survey and layout options
- 3D visuals before a single wall comes down
- Planning, building control and party wall handled
Built into every stage
Our promises
A price that holds
Every item is priced after a full survey, with contingency built into the contract. Your price stays the same unless you change the scope — and any change is agreed in writing before work begins.
A programme we keep
Each project runs to a written programme with clear milestones. What we commit to, we deliver — through to the final detail and the last snag.
Direct, not delegated
You work with the Planex team responsible for your home, not a chain of intermediaries. Decisions are quick, answers are clear and nothing gets lost between parties.
Designed before it is built
Our designers resolve layouts, lighting, joinery and finishes in drawings and 3D first — so the build is precise and you know exactly what you will receive.

Free consultation
Step one is free.
Book your free consultation and site visit. We'll listen, look at your space and tell you honestly what's possible.