
Bathrooms · London
Family Bathroom with Freestanding Bath
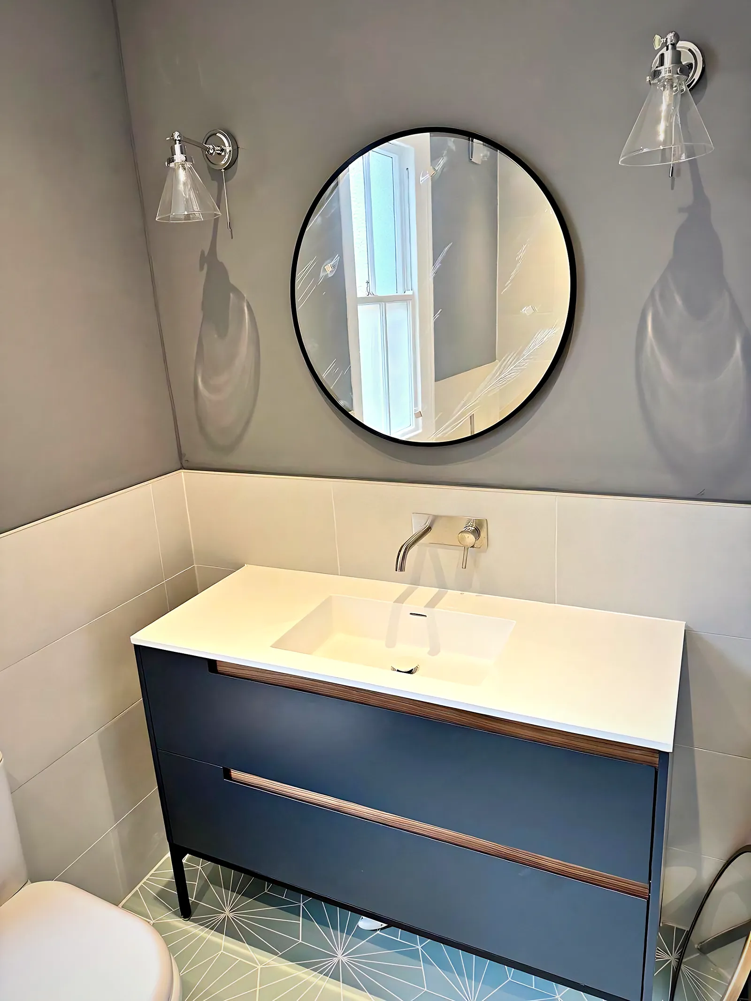
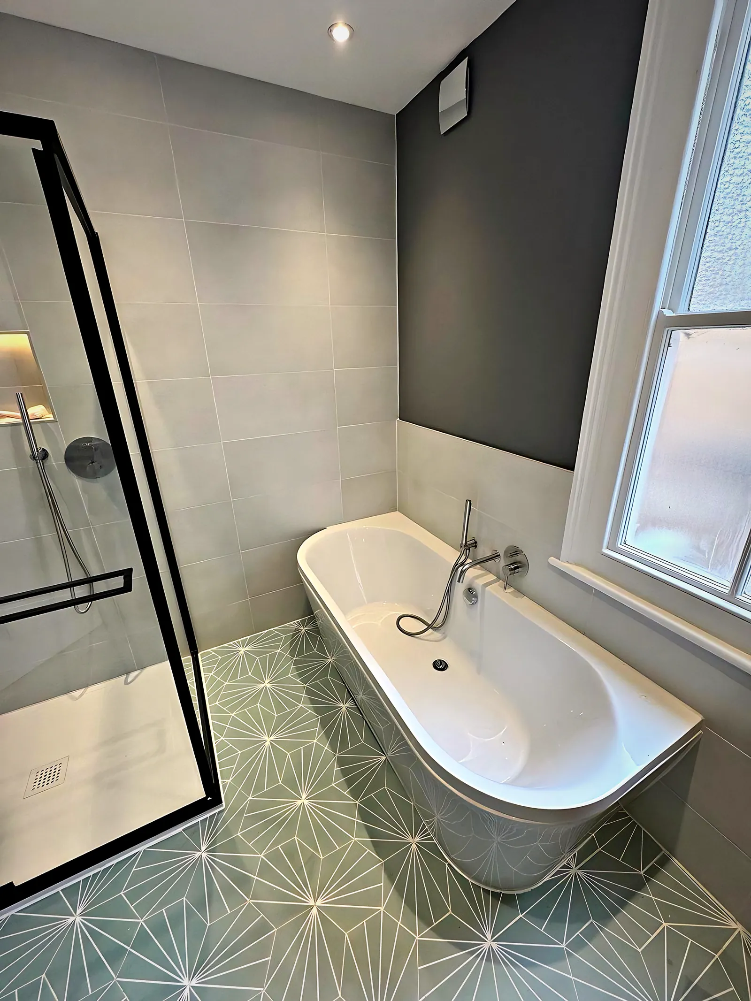
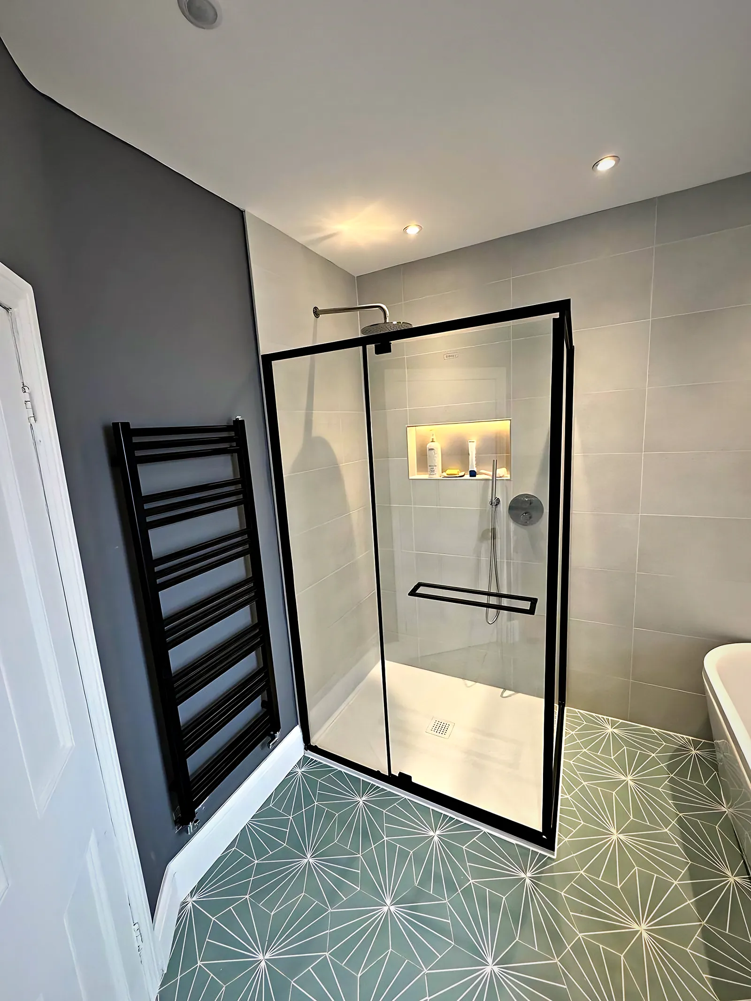
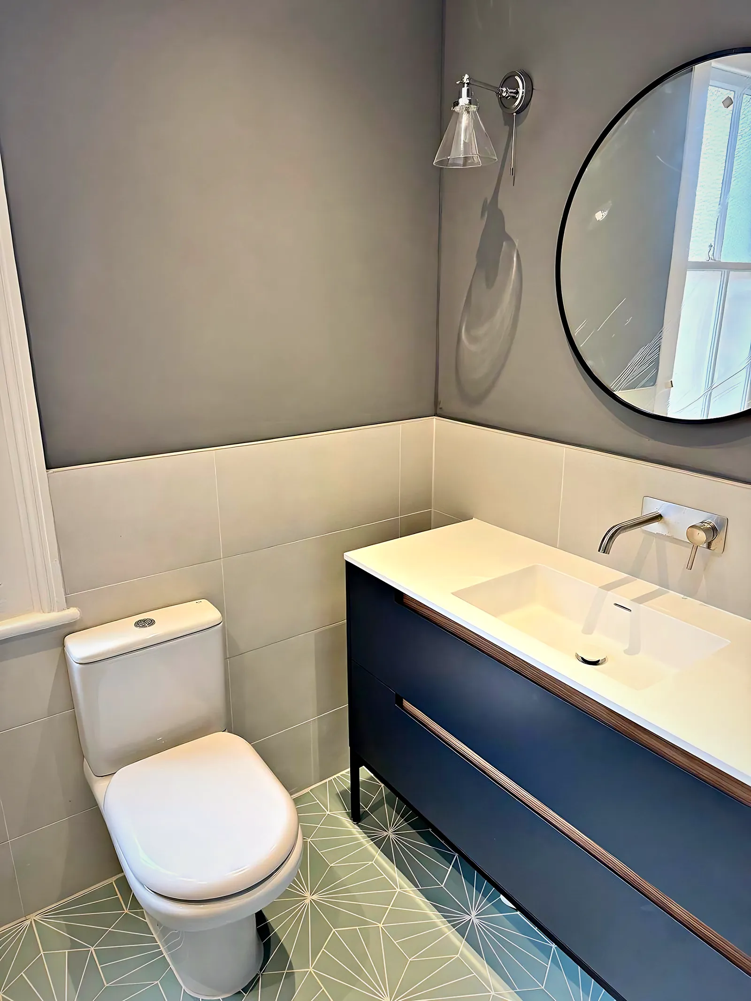
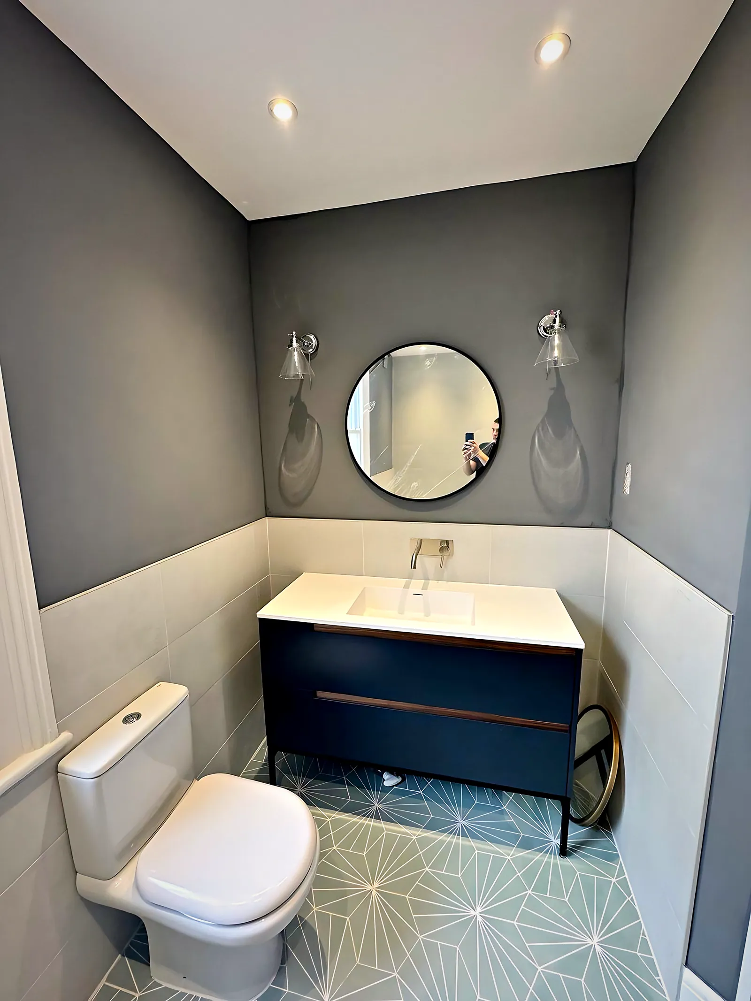
Patterned floor, a freestanding bath, black-framed shower and navy vanity.
Project scope
- Layout redesign with separate bath and shower
- Patterned floor and half-height wall tiling
- Freestanding bath and black-framed walk-in shower
- Navy vanity, round mirror and wall lights
Challenges & solutions
01
Fitting a bath and a shower
We reworked the layout and waste routes so both fit without the room feeling cramped.
02
Waste for a freestanding bath
The waste runs through the floor void, so the joists were notched carefully and within the regulations.
The result
A timeless family bathroom that feels like a boutique hotel.
Next project

Free consultation
Planning something similar?
Free consultation, free site visit and a fixed, itemised quote. We call back within 15 minutes.