
Extensions · London
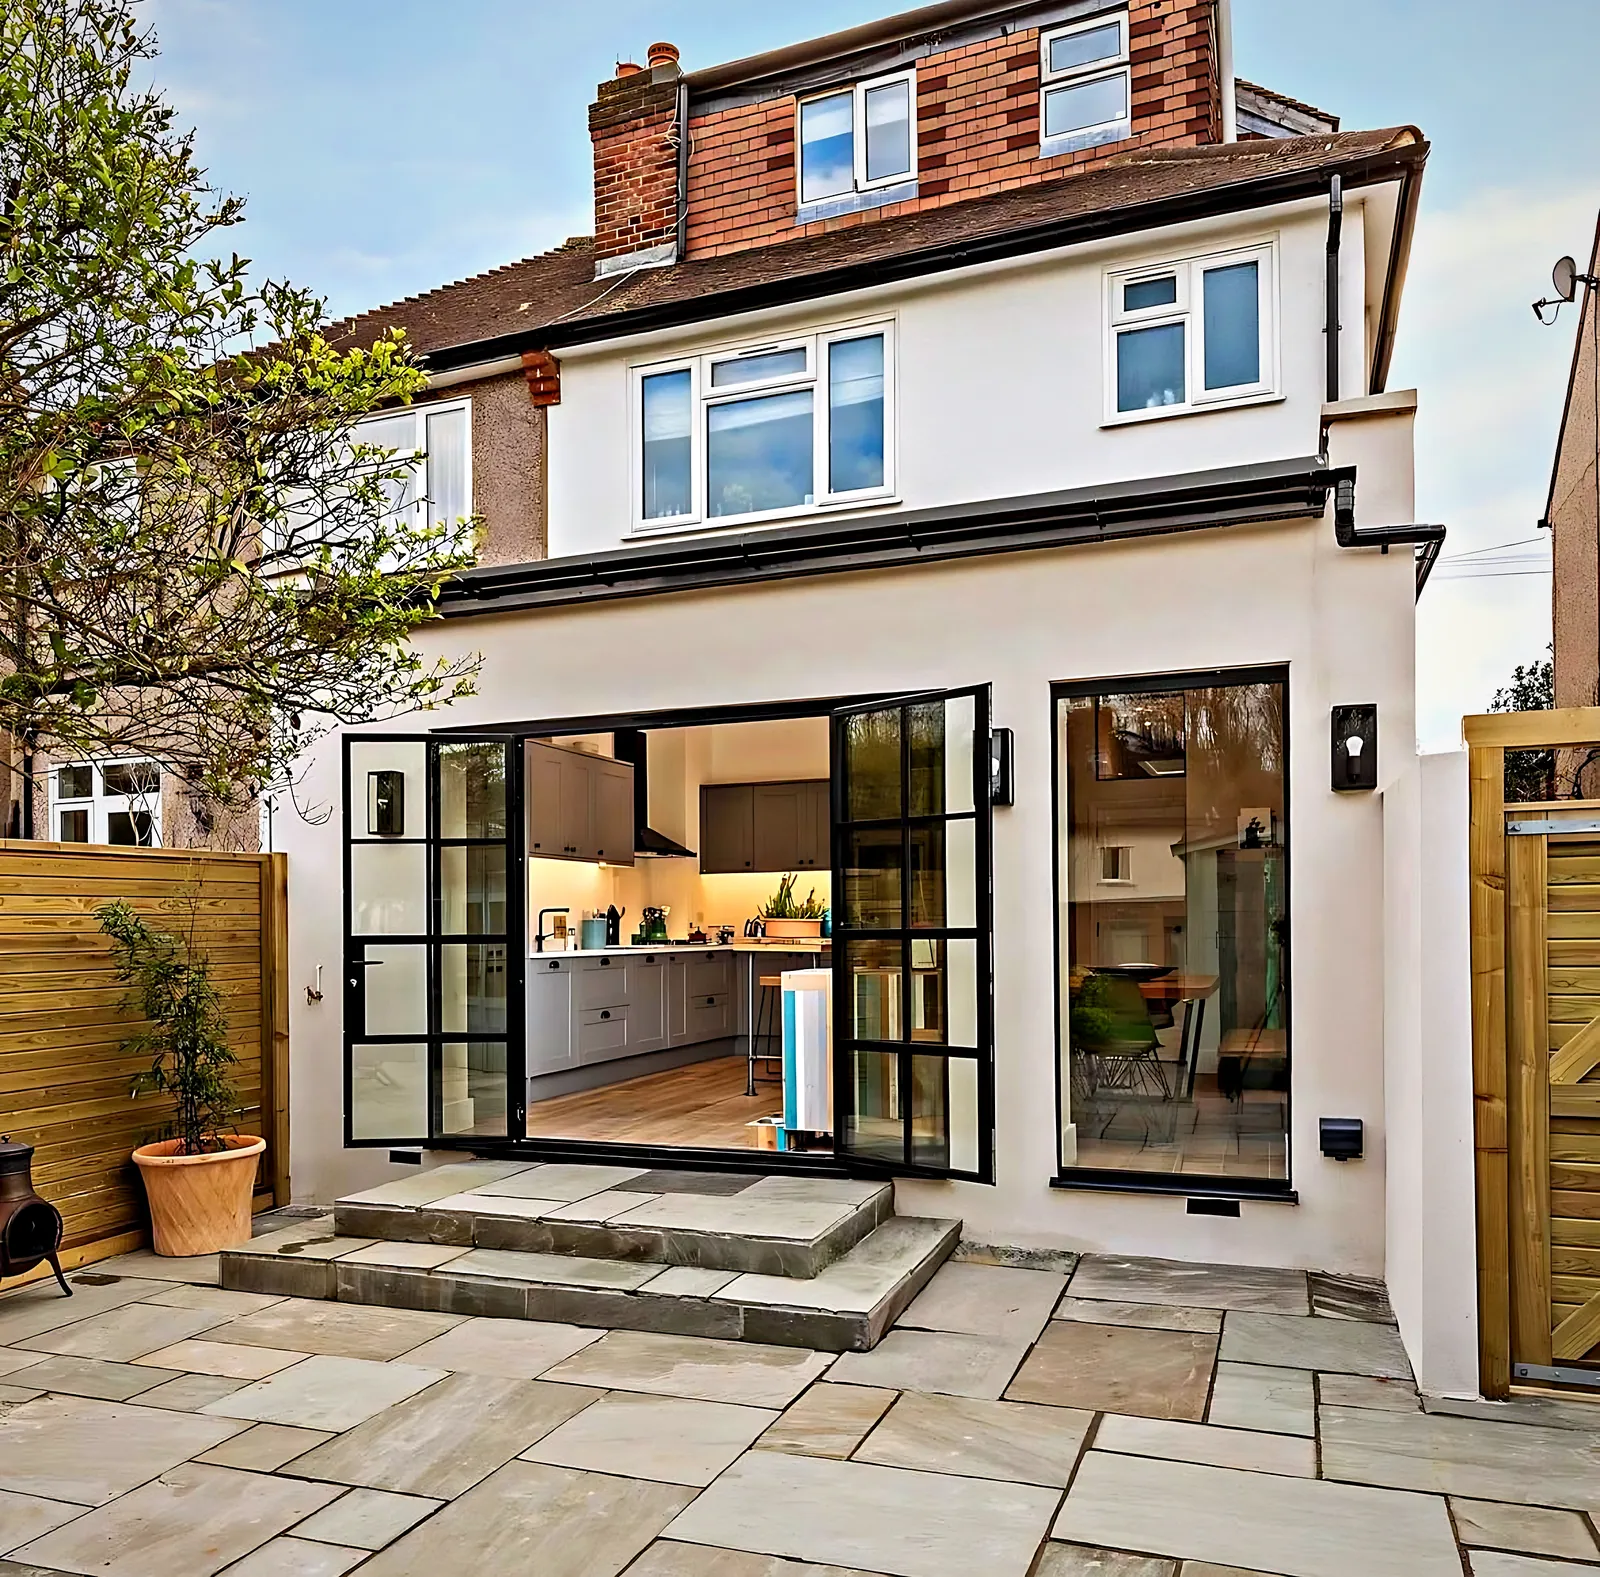
Rear Extension with Crittall-Style Doors
A rendered rear extension with black steel-framed doors and a brand-new kitchen-diner.
Project scope
- Removal of the rear wall and structural steel installation
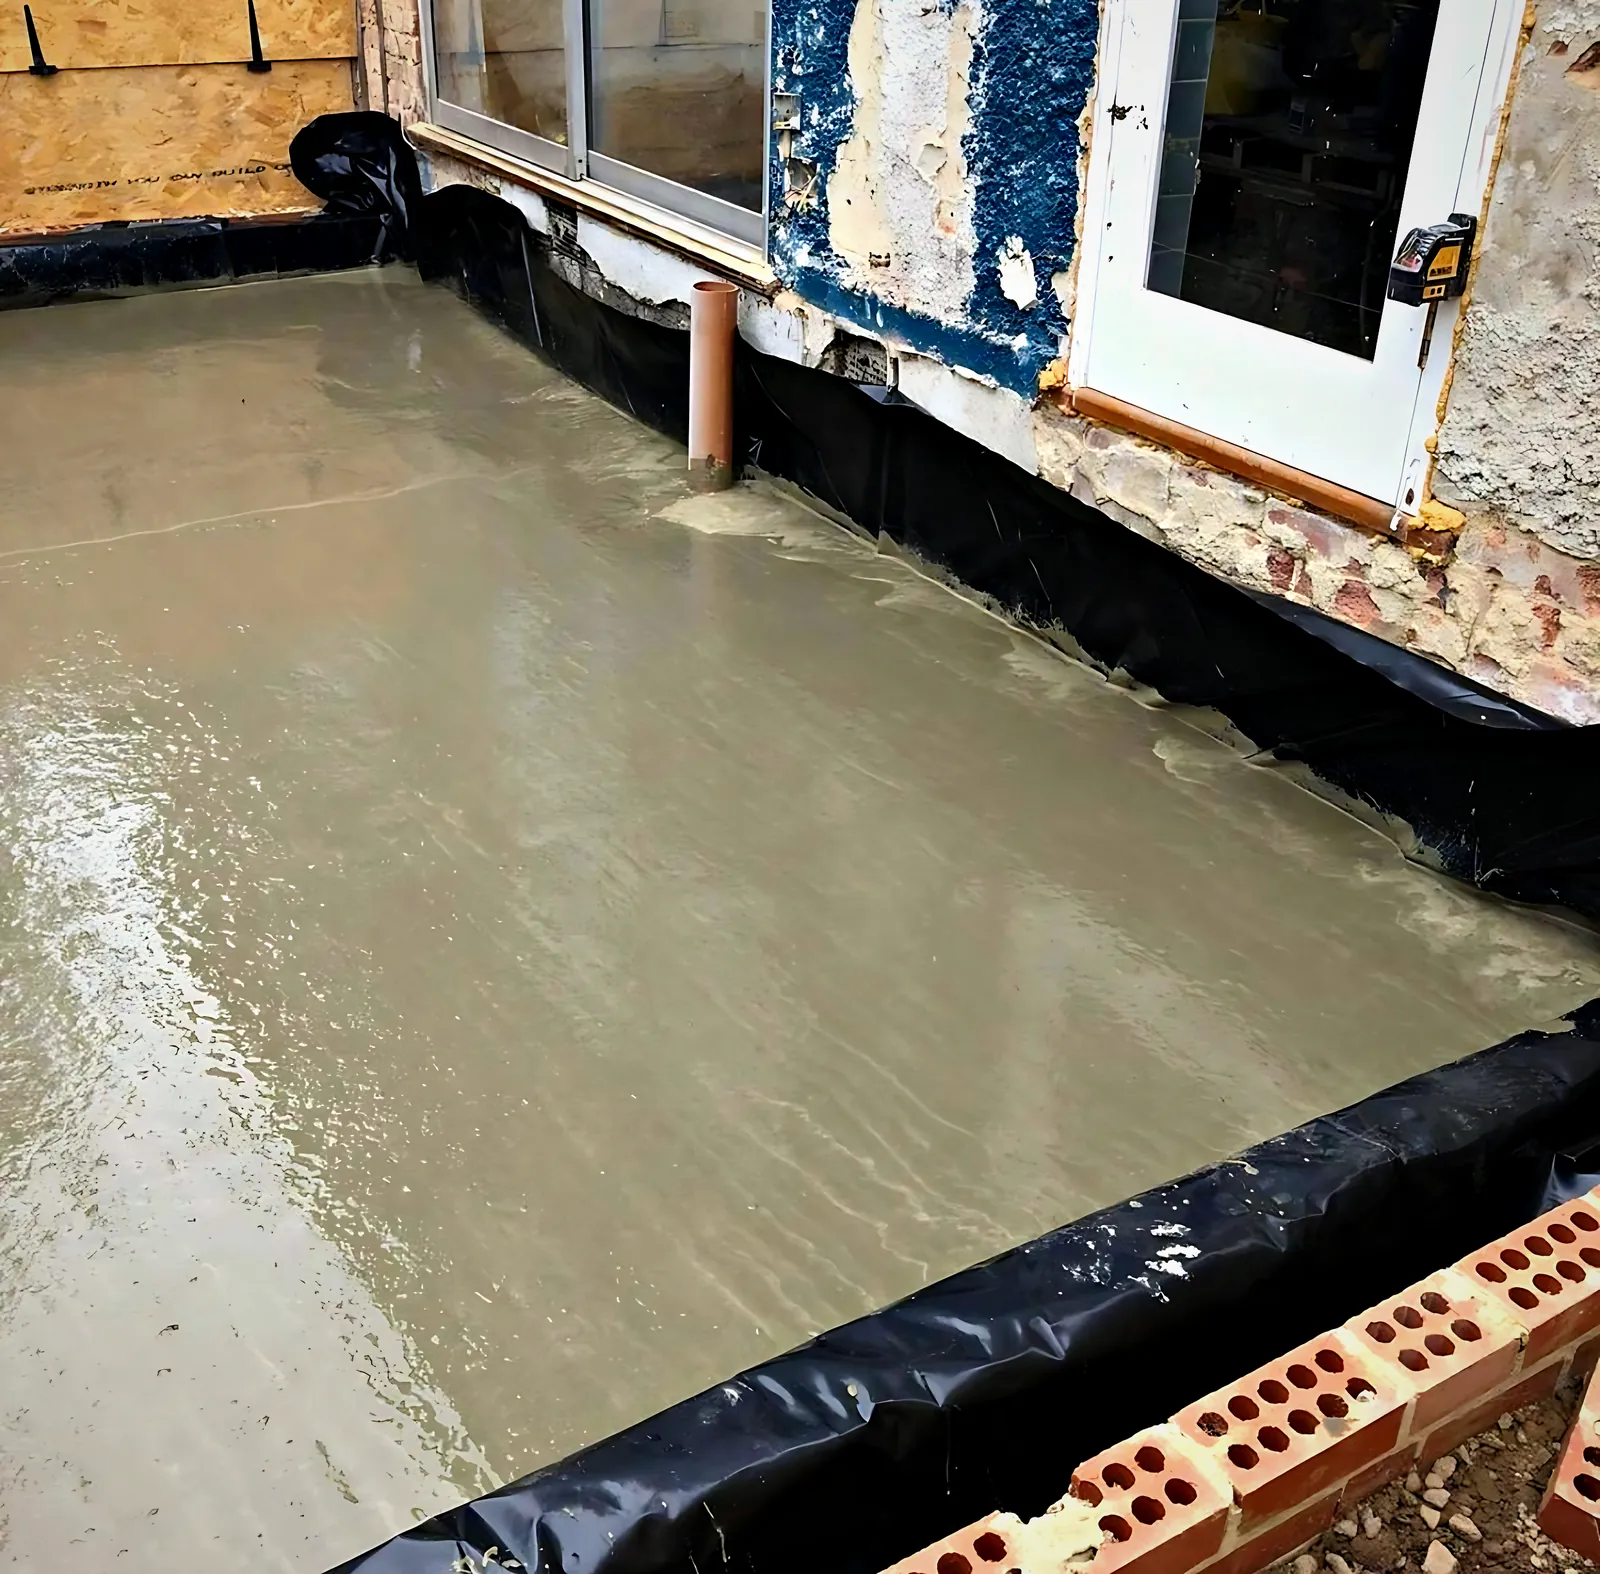
- Foundations, blockwork and a warm flat roof
- Black Crittall-style glazed doors and screens
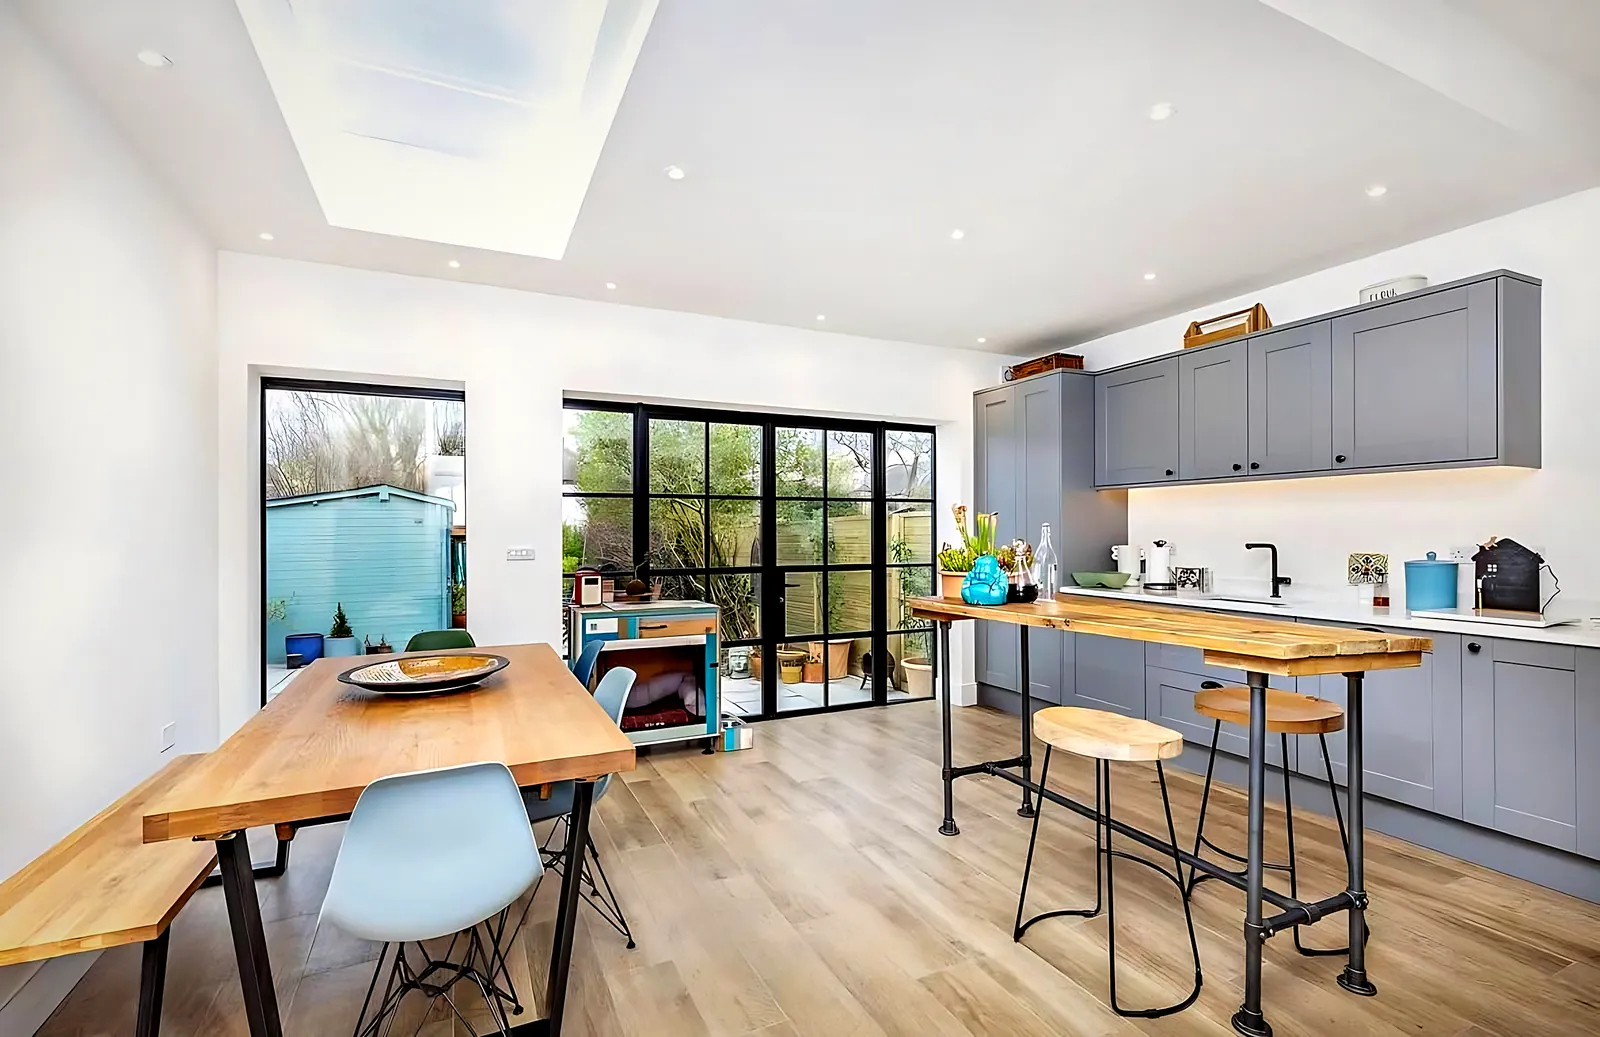
- New kitchen-diner with island seating
- Rendered exterior and new stone patio
Challenges & solutions
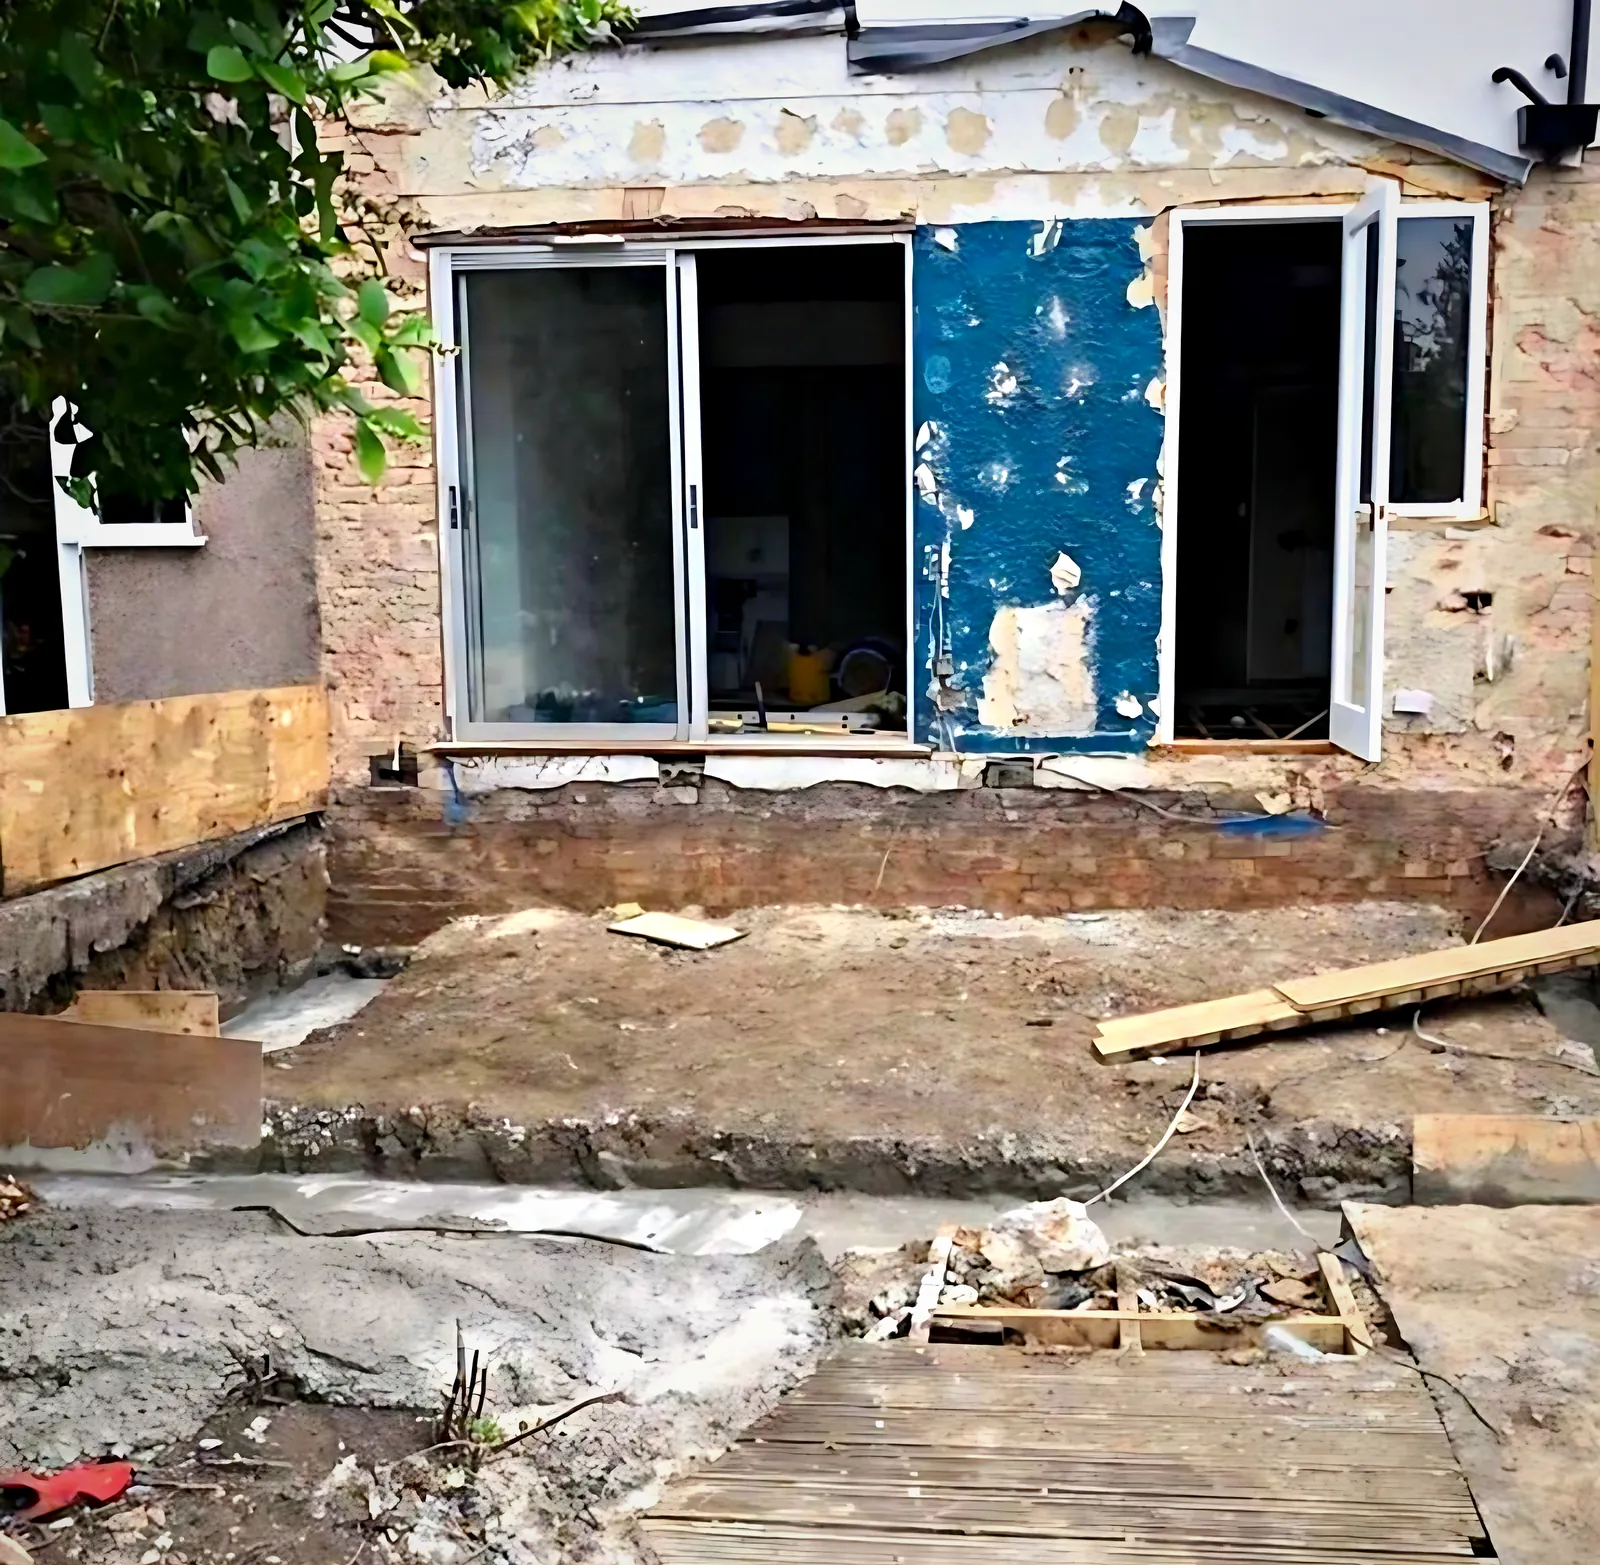
Opening up the back of the house
The rear wall carried the floors above — we propped the structure and installed steels in a single controlled stage so the family could stay at home.
Weather during the build
The house was opened to the garden for several weeks; temporary weatherproofing kept the interior dry until the glazing went in.
Heavy steel glazing
The Crittall-style screens are made to measure — we fixed the opening sizes early so manufacture ran in parallel with the build.
The result
Industrial-style glazing, a light-filled kitchen-diner and a facade that looks as good as the interior.

Free consultation
Planning something similar?
Free consultation, free site visit and a fixed, itemised quote. We call back within 15 minutes.