
Kitchens · London
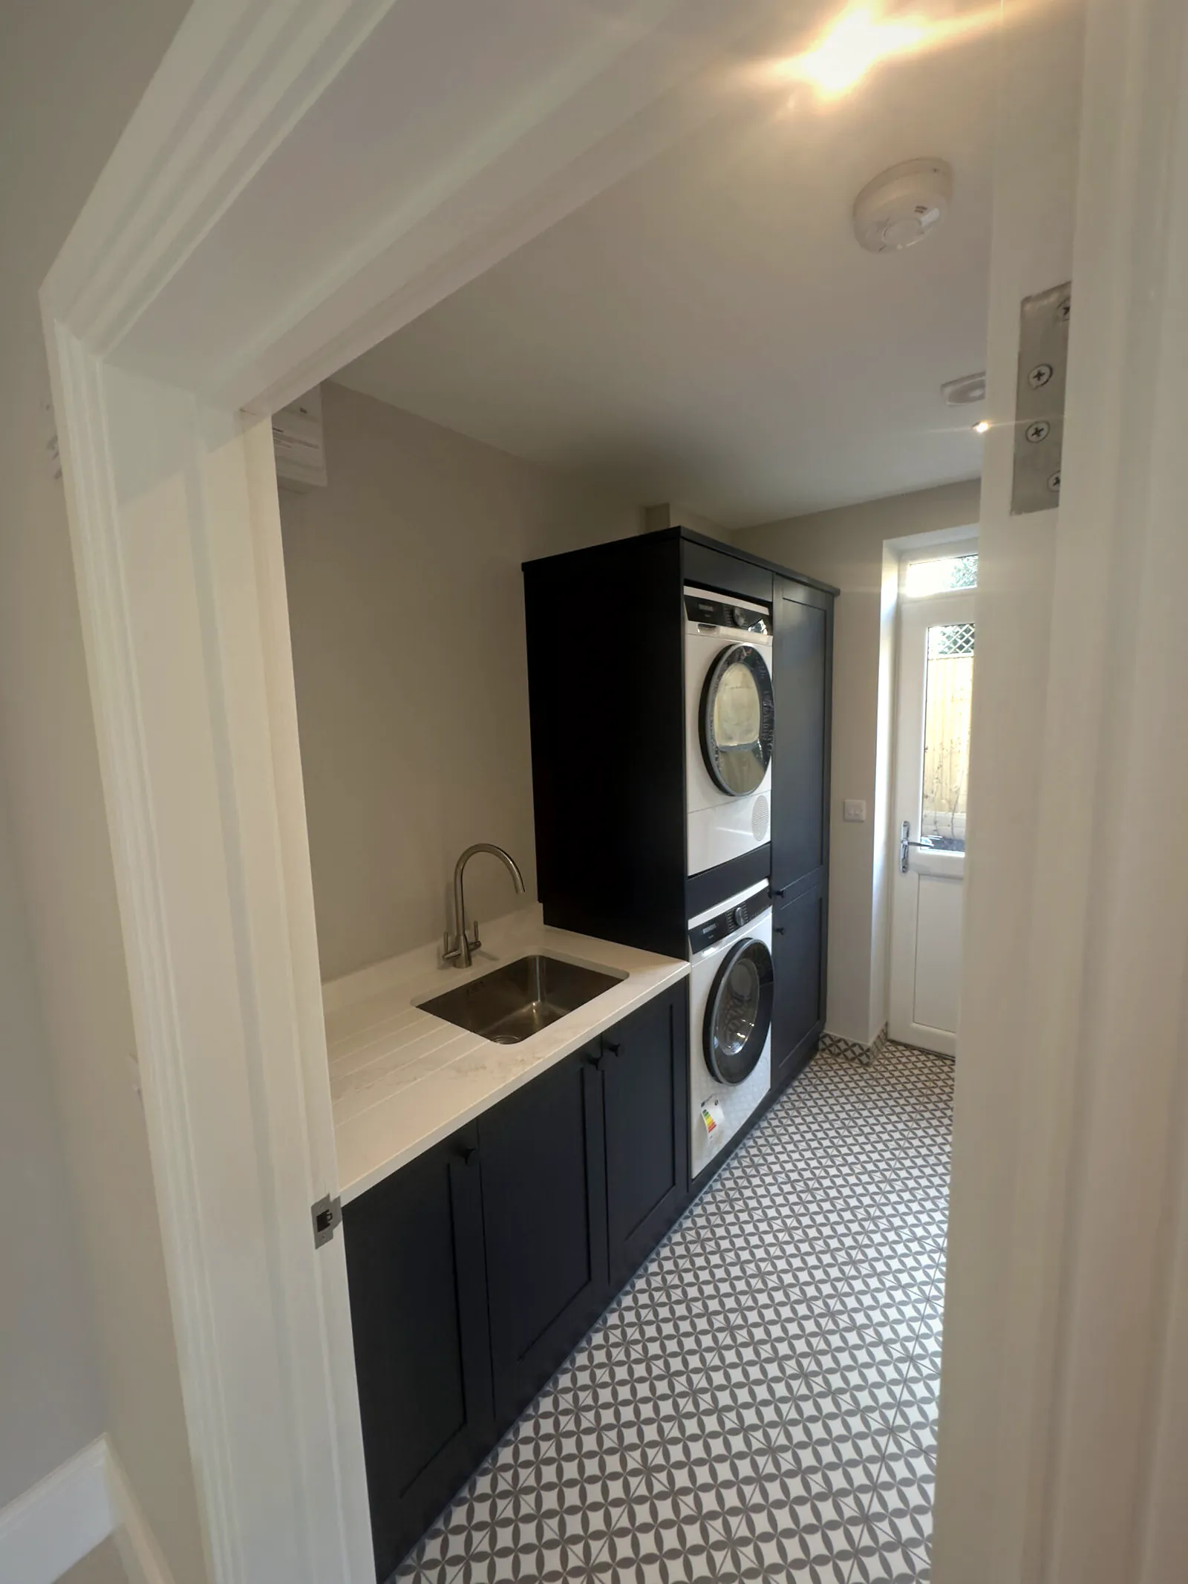
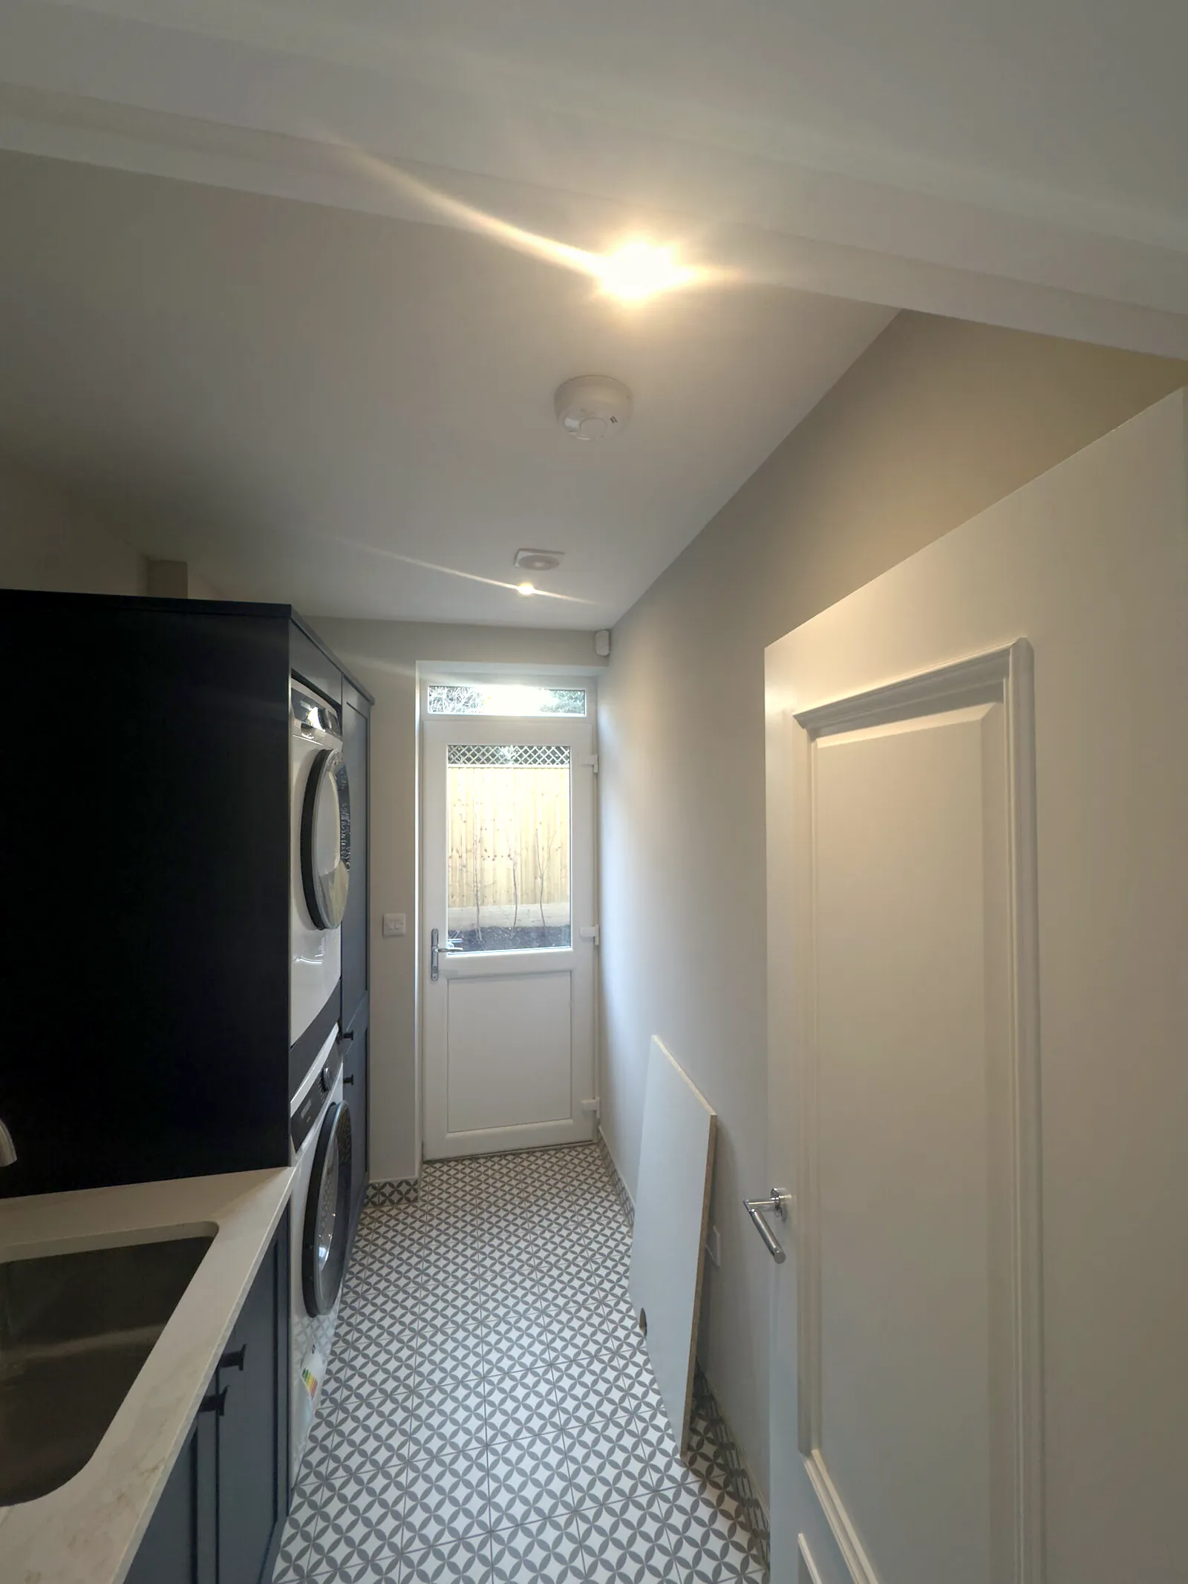
Kitchen & Laundry Room
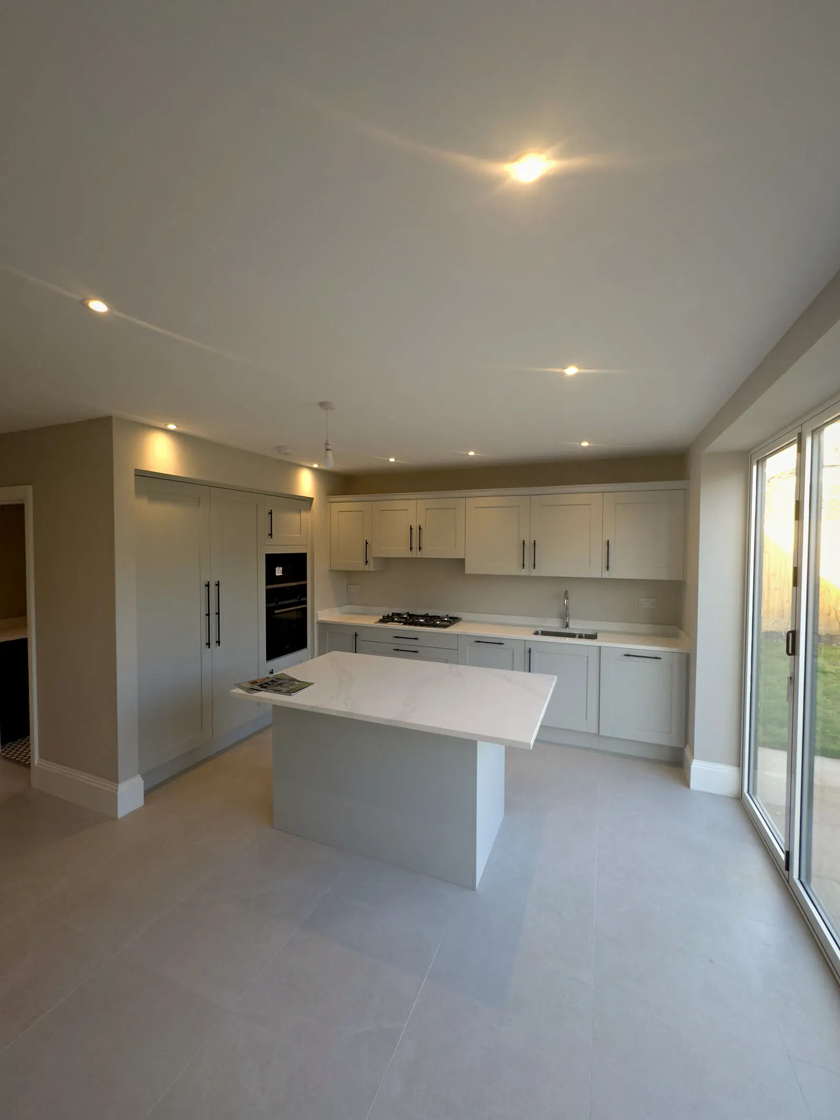
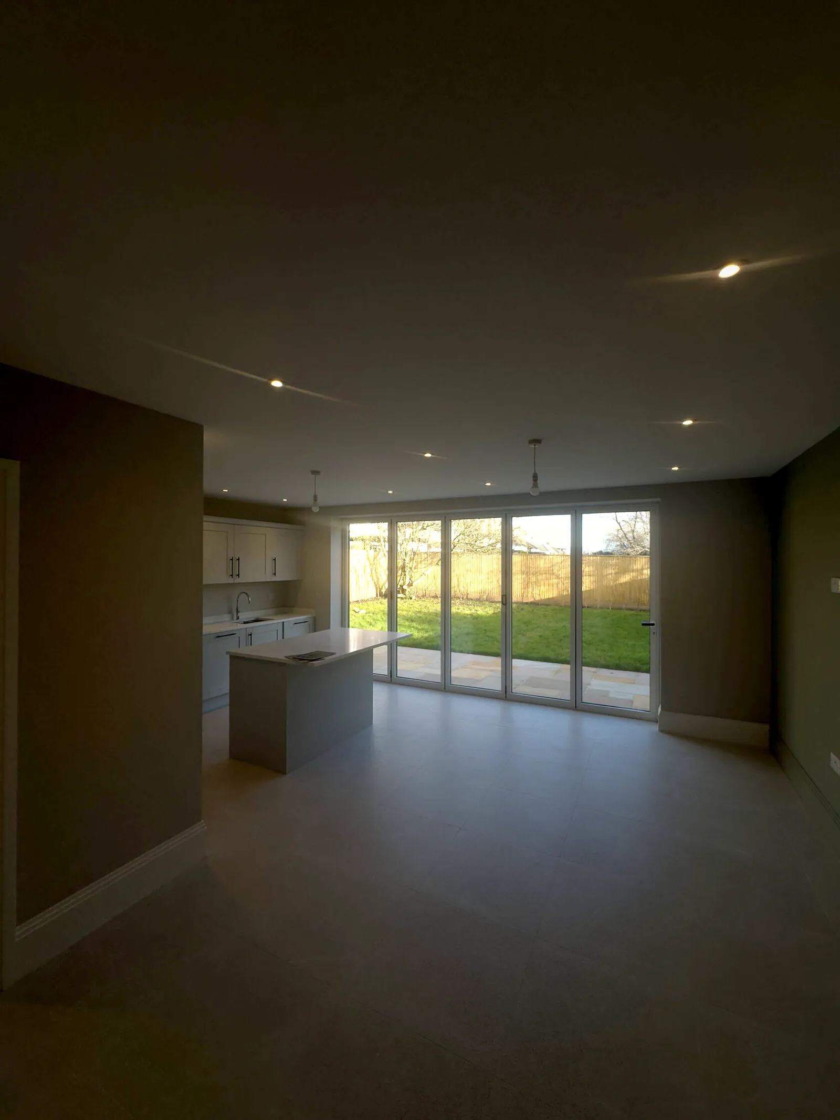
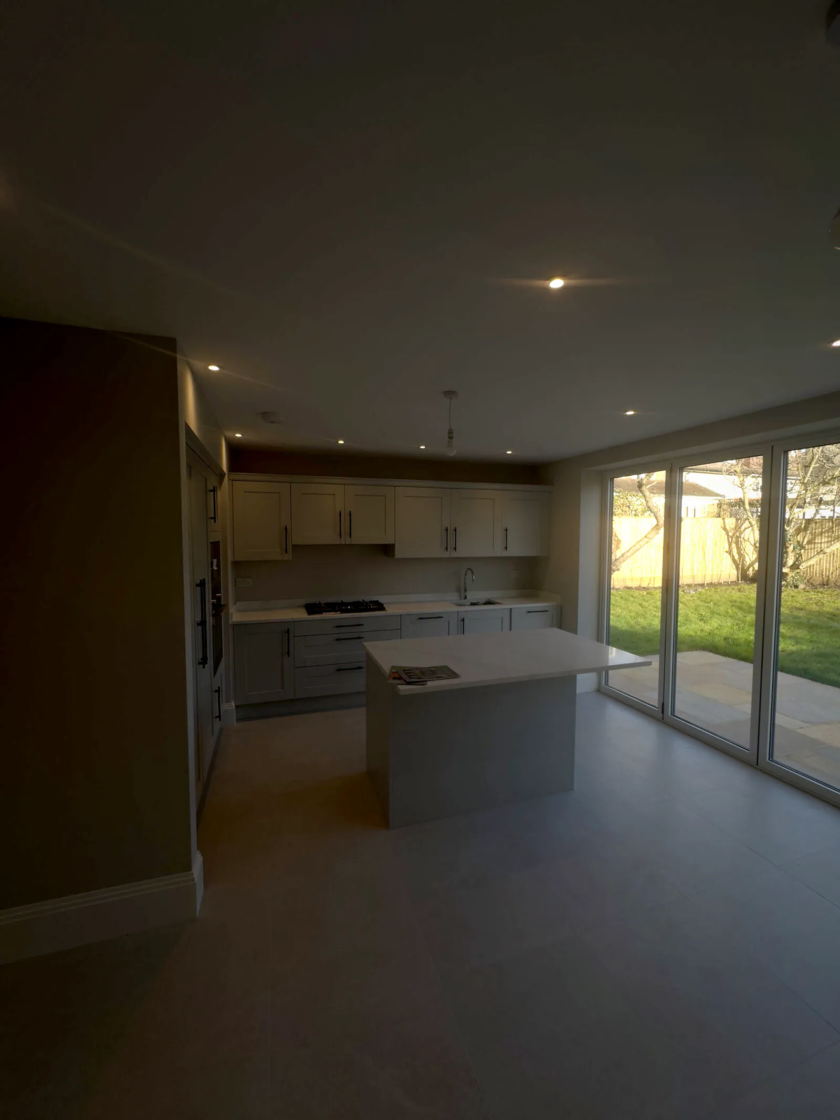
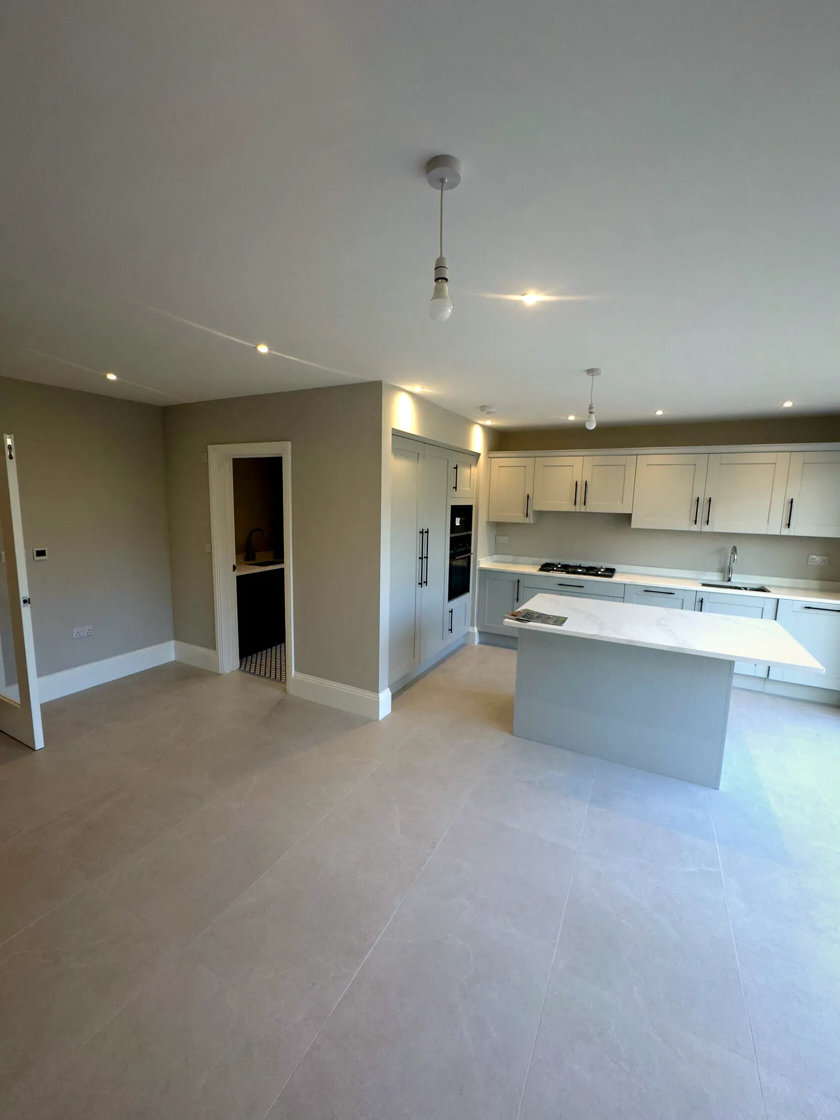
New open-plan kitchen with an island, plus a dedicated laundry room.
Project scope
- Open-plan kitchen with central island
- Separate laundry room with stacked appliances
- Patterned floor tiling and new joinery
- Plumbing and electrics for new appliance positions
Challenges & solutions
01
Island services
Power and drainage for the island were run under the floor before screeding.
The result
A clean, open space for cooking and living — with the washing finally out of sight.
Next project

Free consultation
Planning something similar?
Free consultation, free site visit and a fixed, itemised quote. We call back within 15 minutes.