
Heating · Greater London
Underfloor Heating, Oak-Frame New Build
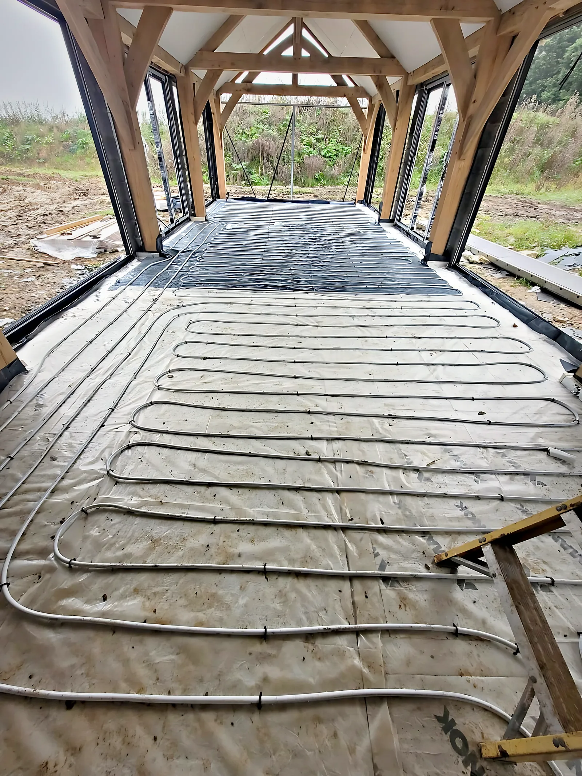
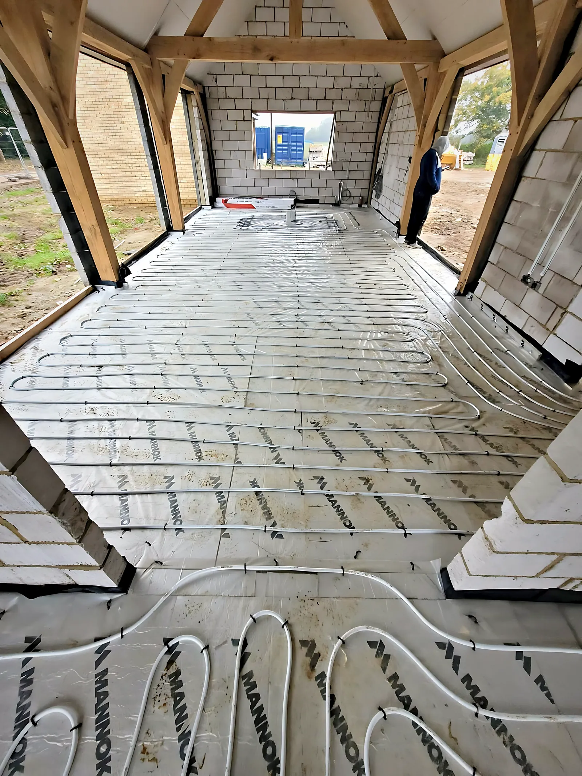
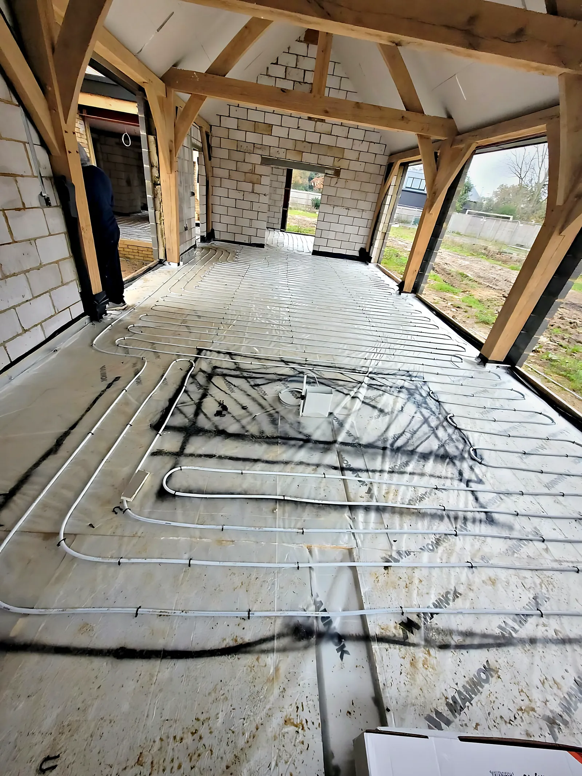
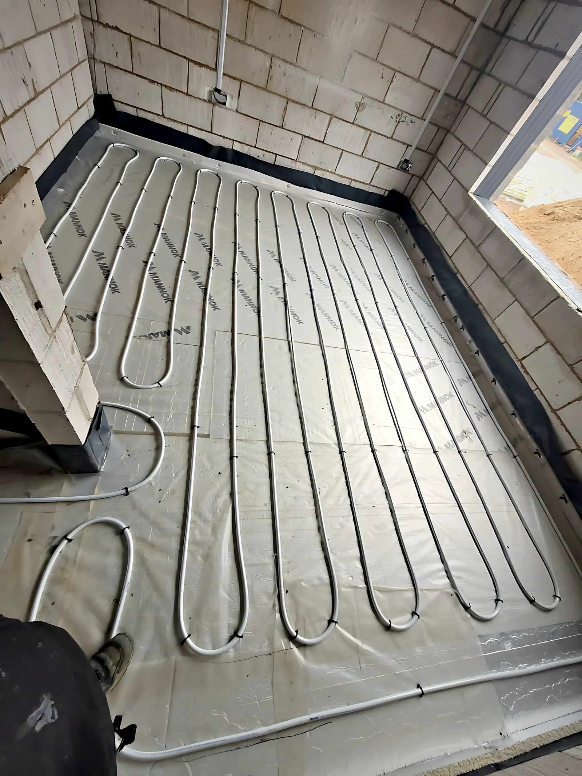
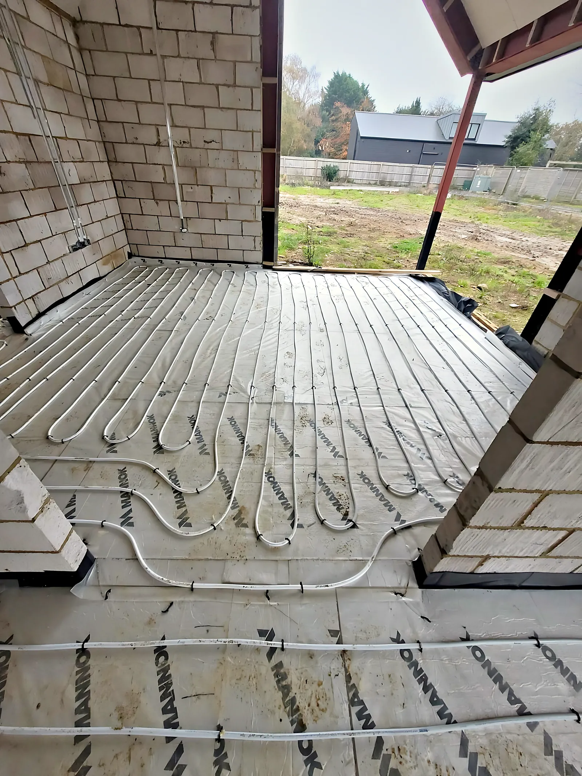
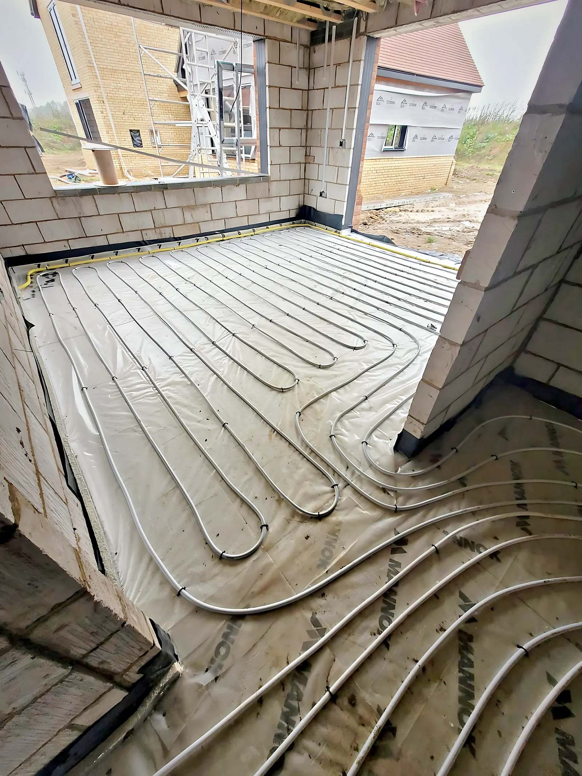
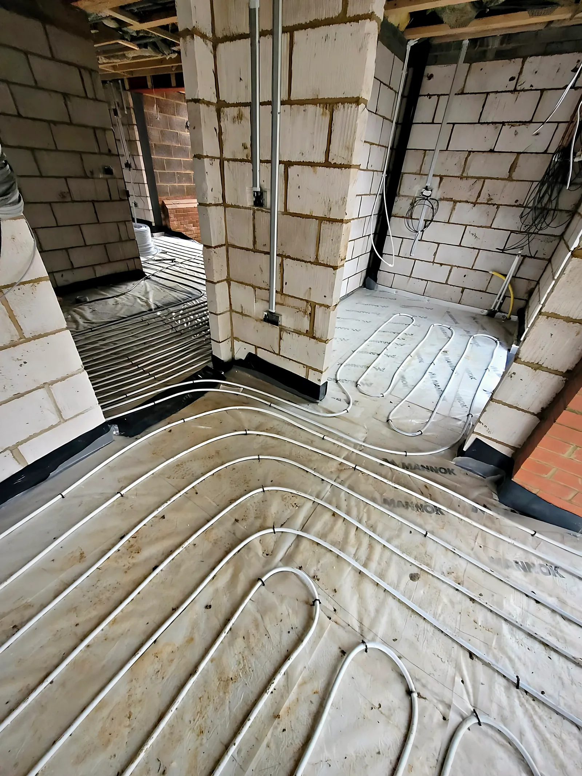
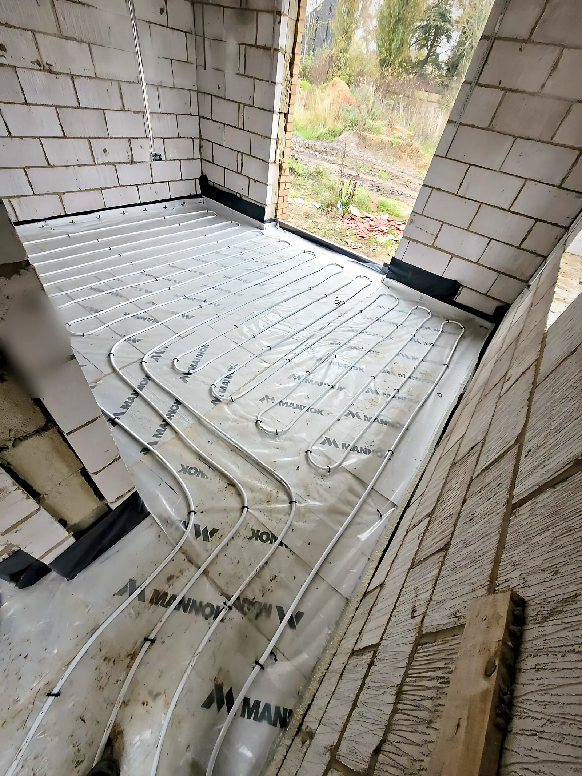
Wet underfloor heating across the whole ground floor of a new oak-frame house — every room on its own zone.
Project scope
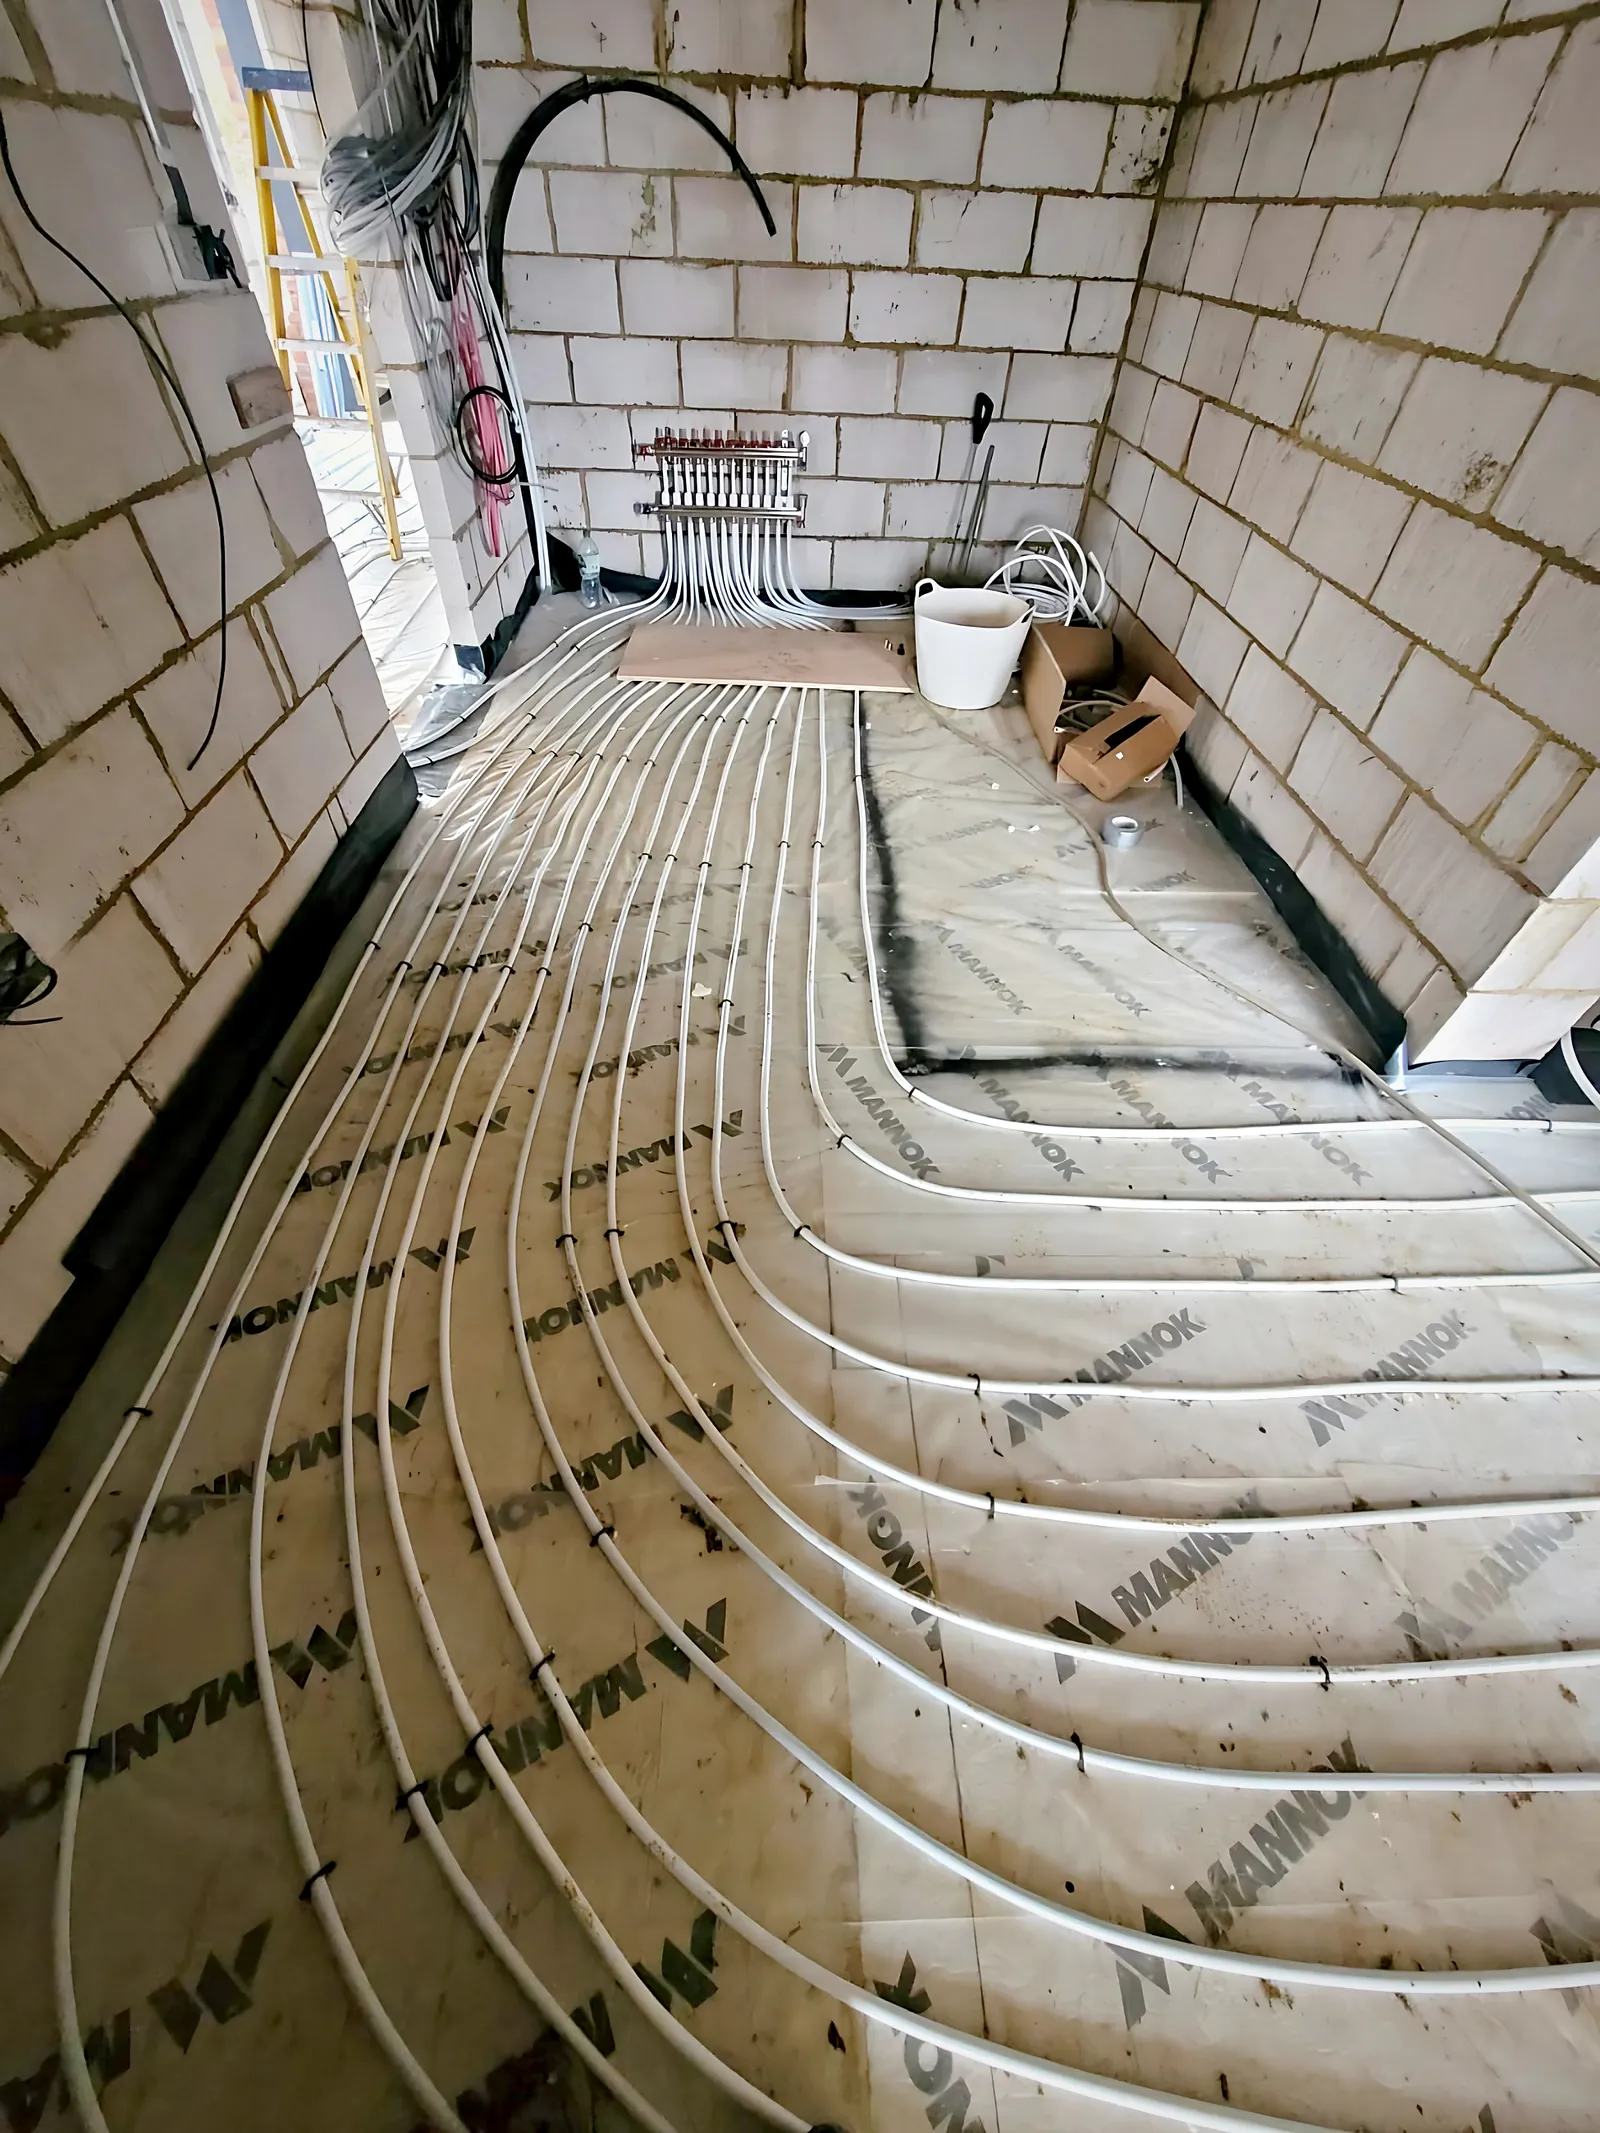
- Heat-loss calculation and loop layout for each room
- Insulation, edge strip and membrane under the screed
- Pipes laid closer together along the glazing and further apart in the middle of each room
- Multi-port manifold, zoning and room thermostats
- Pressure testing before the screed was poured
Challenges & solutions
01
Floor-to-ceiling glazing
Loops were laid tighter along the oak-framed glass walls, where the heat is lost fastest.
02
Large open spaces
The vaulted hall was split into several circuits so it warms evenly and quickly.
The result
Even, silent warmth across every floor — no radiators on the walls of a house built around glass and oak.
Next project

Free consultation
Planning something similar?
Free consultation, free site visit and a fixed, itemised quote. We call back within 15 minutes.